
HIGH FLOOR APARTMENT WITH TWO PARKING SPACES IN PLAZA BONANOVA.
Area: 141 m² Approx. 118.02 m² usable
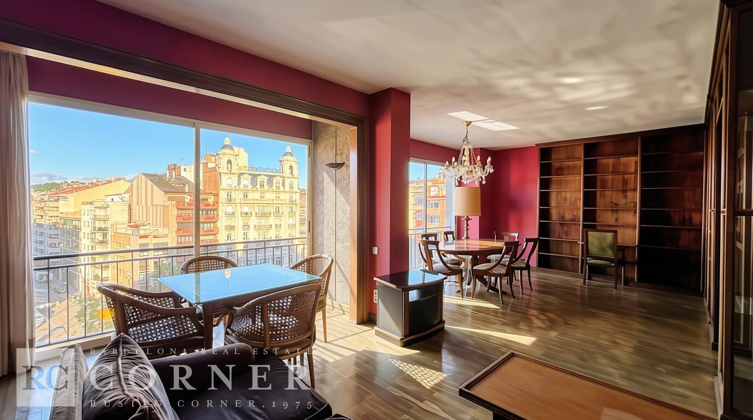
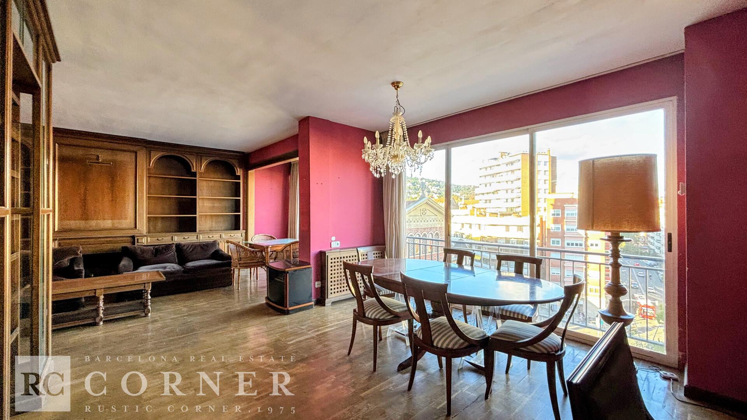
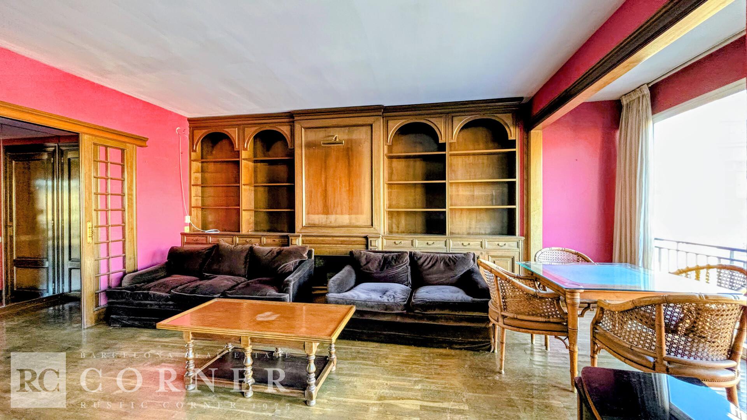
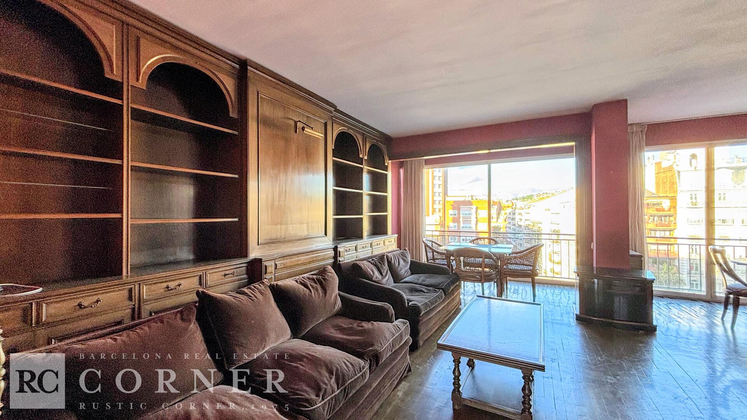
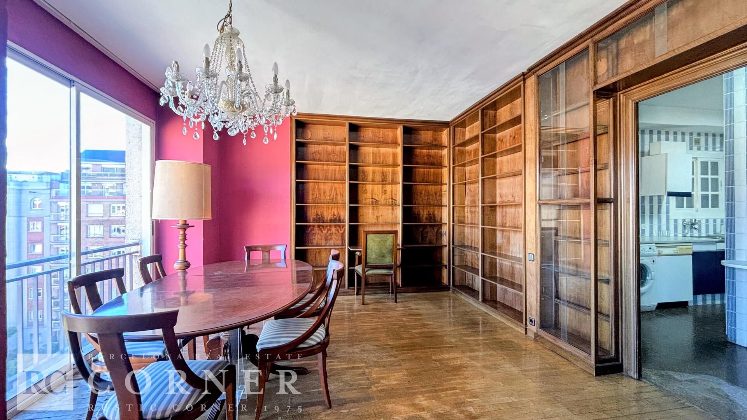
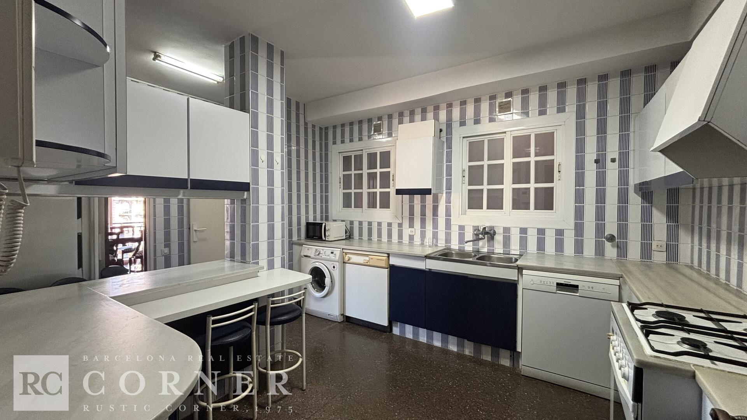
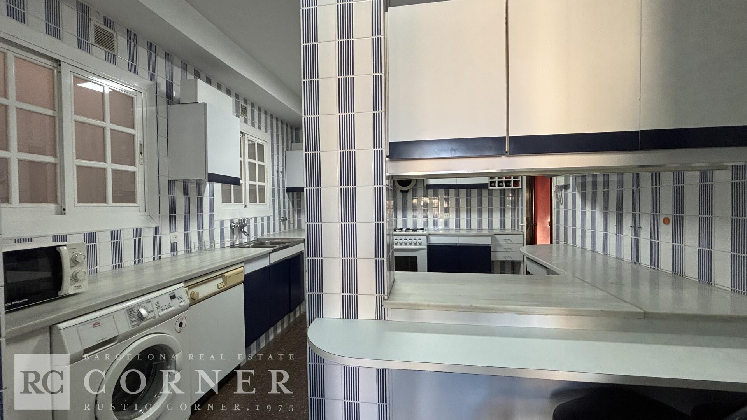
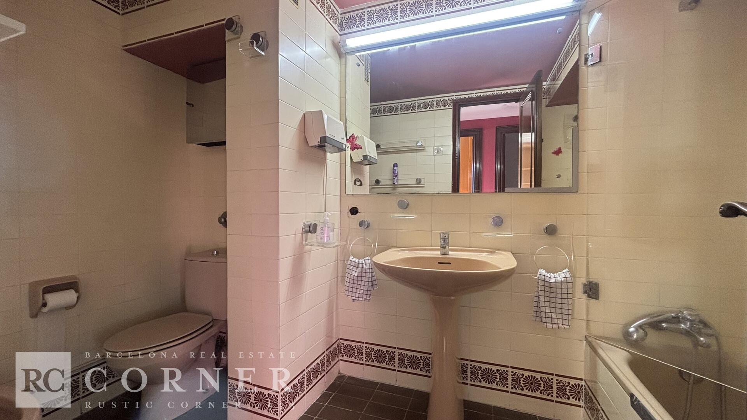
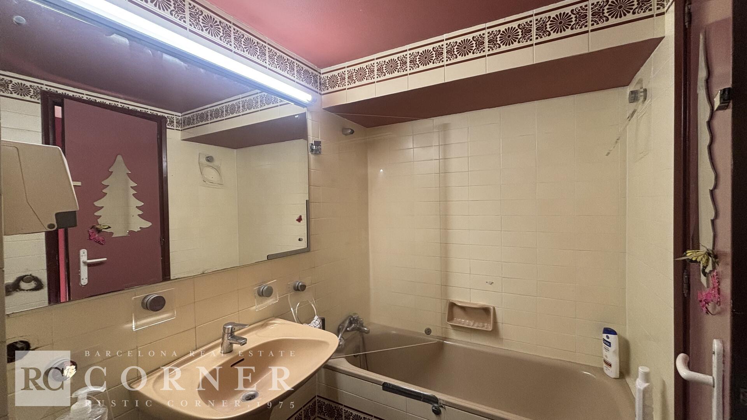
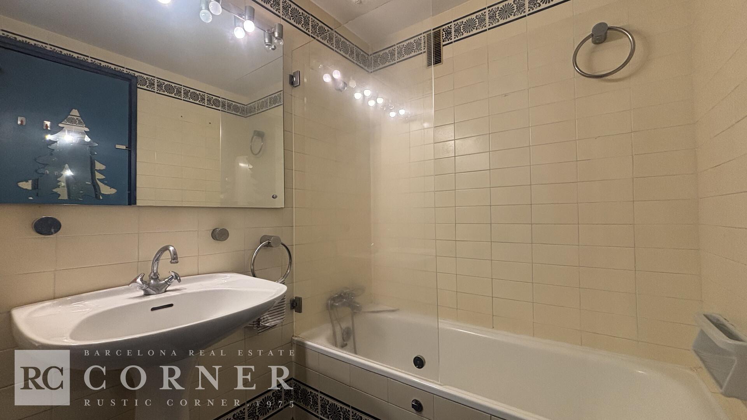
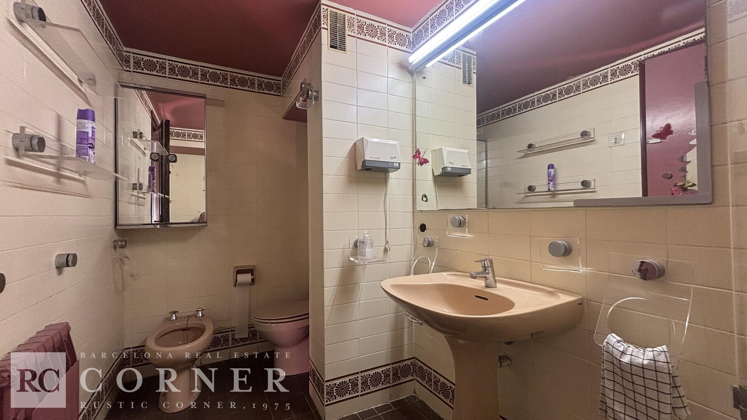
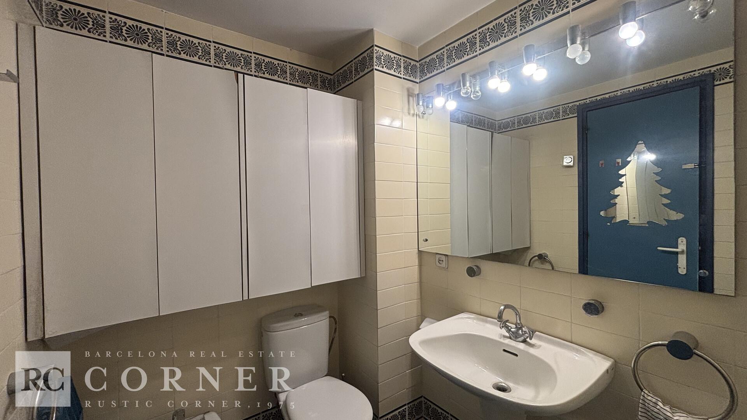
Layout: The entrance hall clearly separates the living and sleeping areas. The living area features a spacious living-dining room that connects to a separate eat-in kitchen, equipped with a laundry room and pantry. The sleeping area comprises four bedrooms (three of them large and one single) and two full bathrooms.
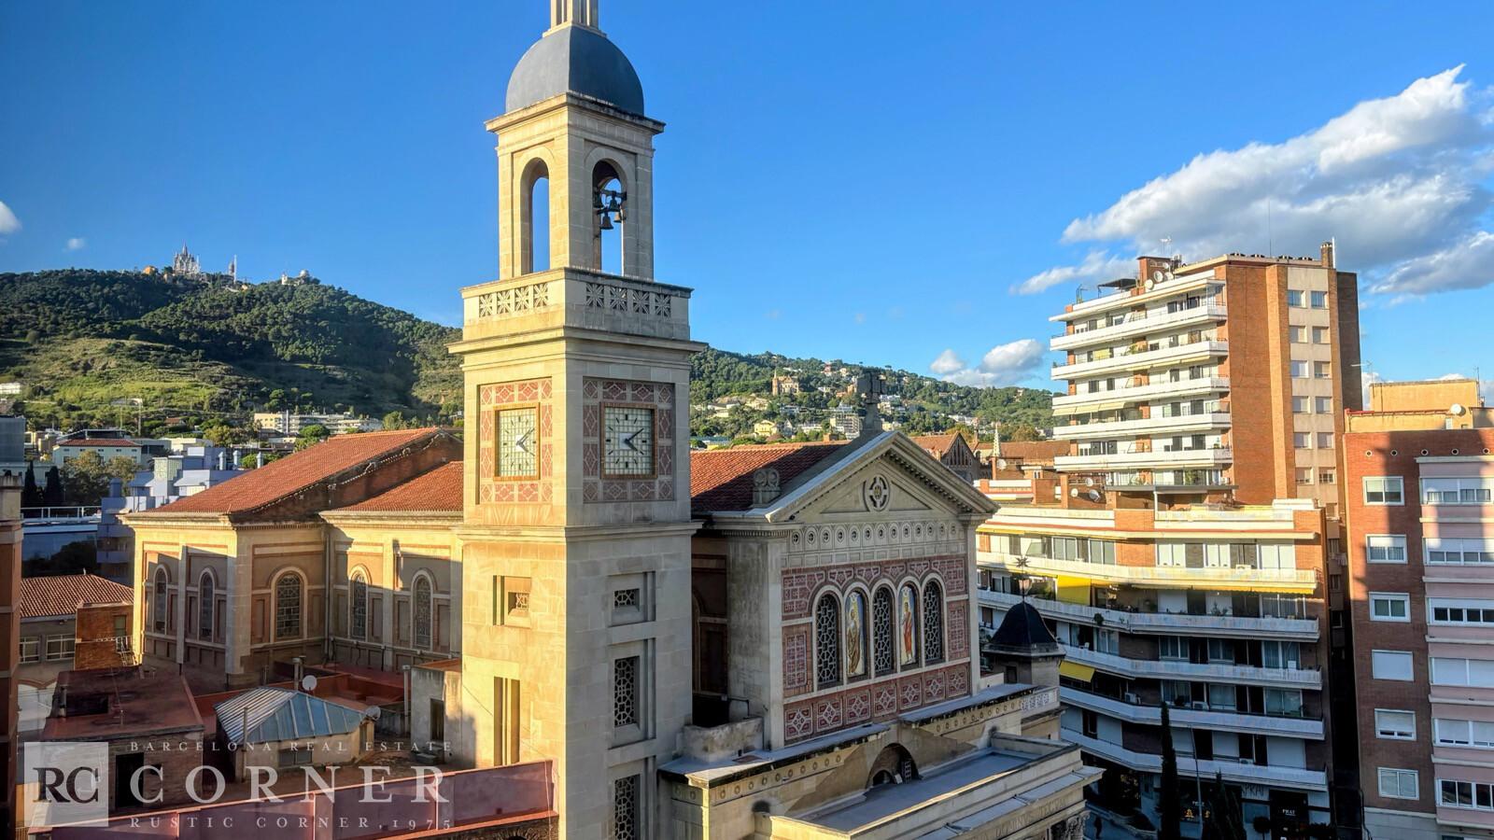
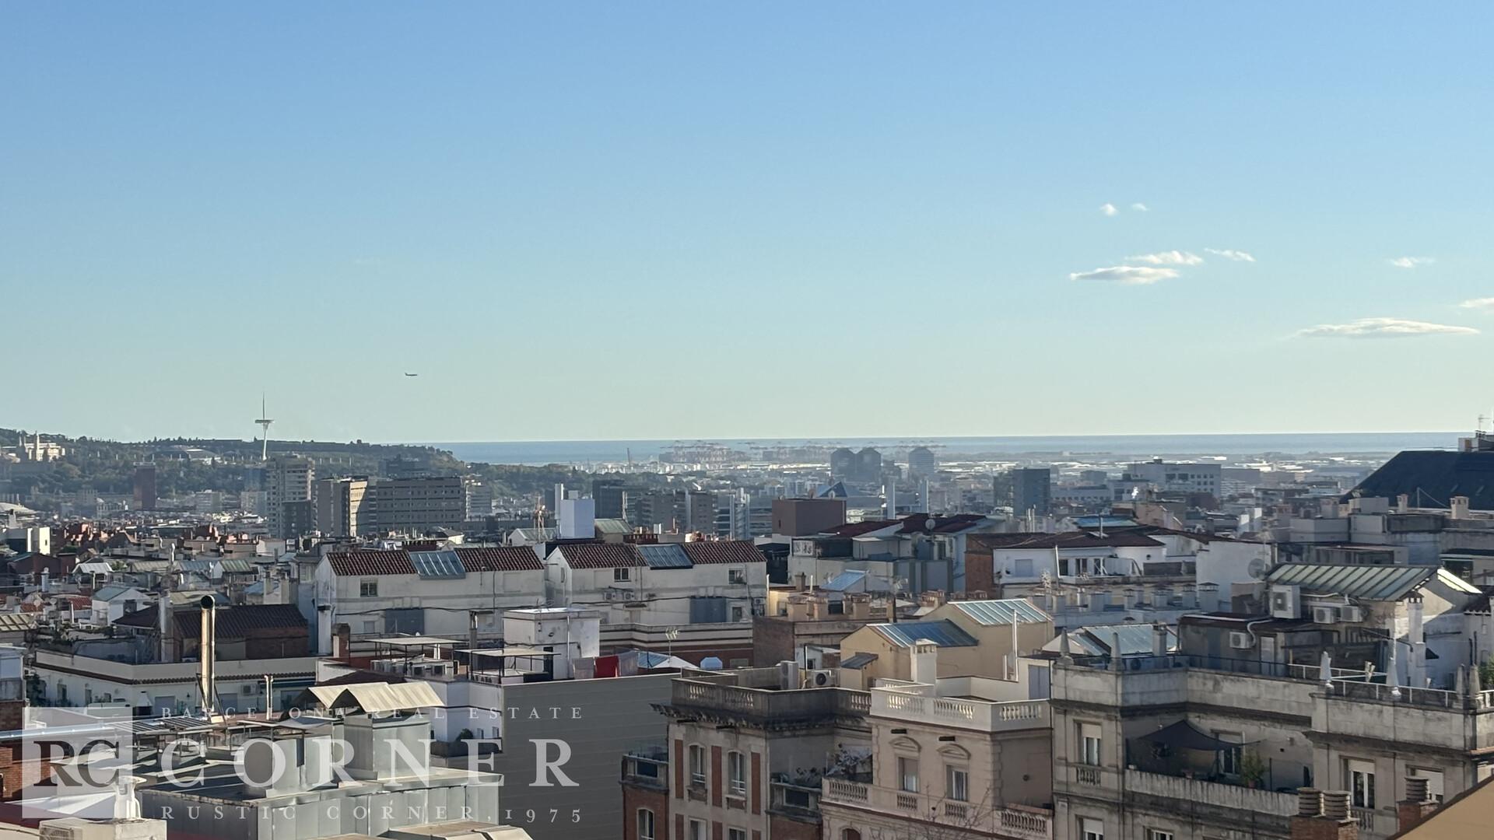
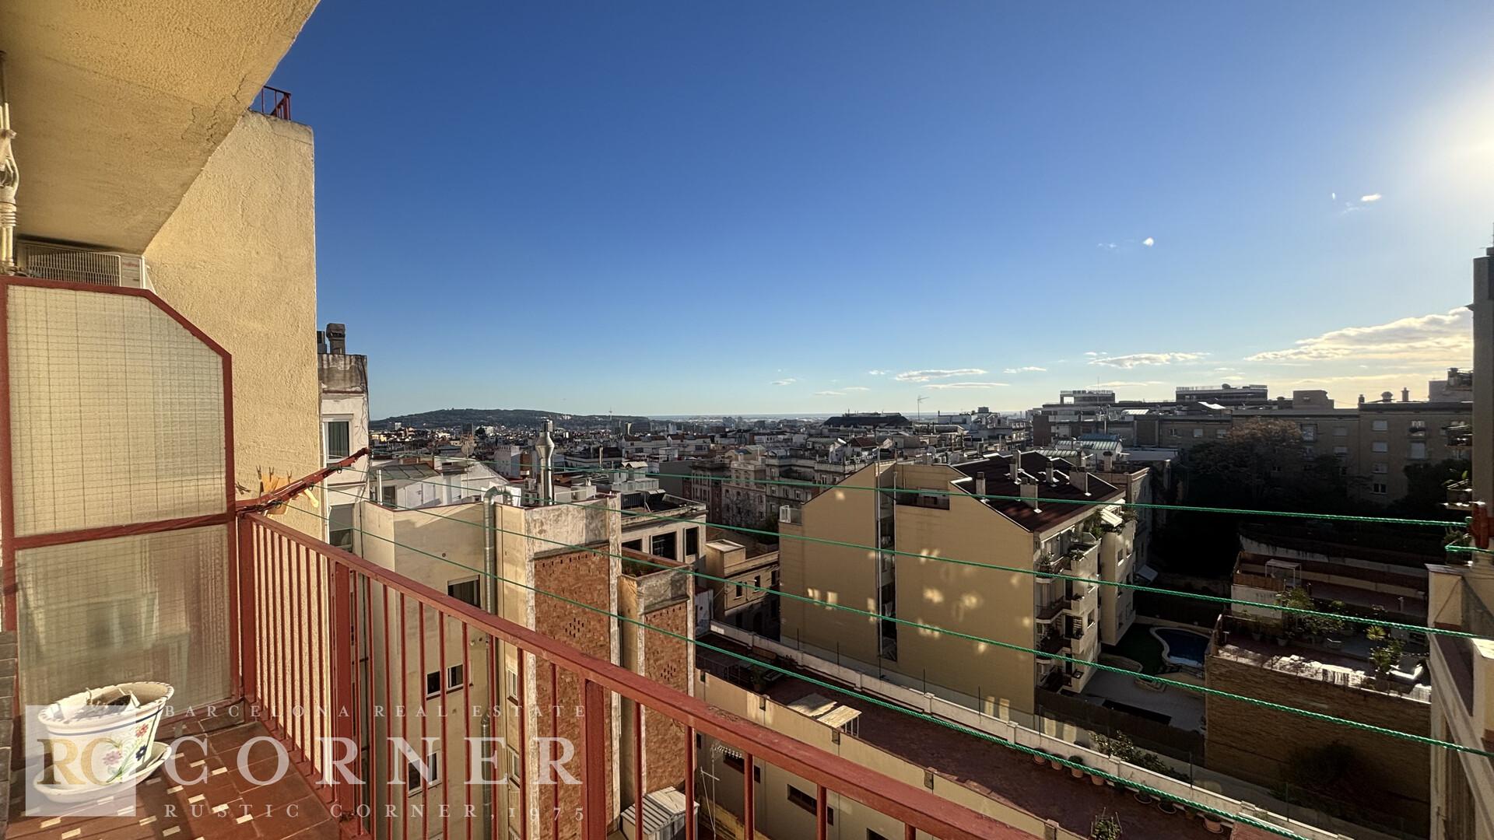
Notes: The apartment stands out for its excellent layout with dual aspect, guaranteeing abundant natural light. The living-dining room features large windows and unobstructed views of Plaza Bonanova and Tibidabo. The separate, eat-in kitchen also includes a convenient utility room and pantry.
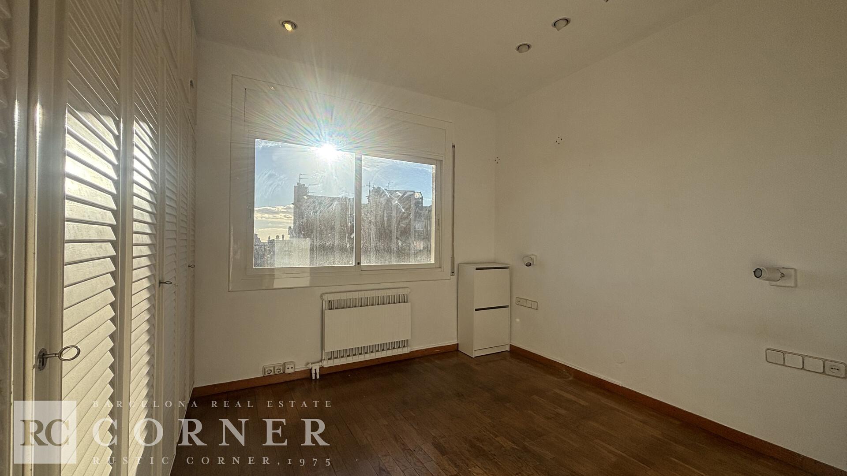
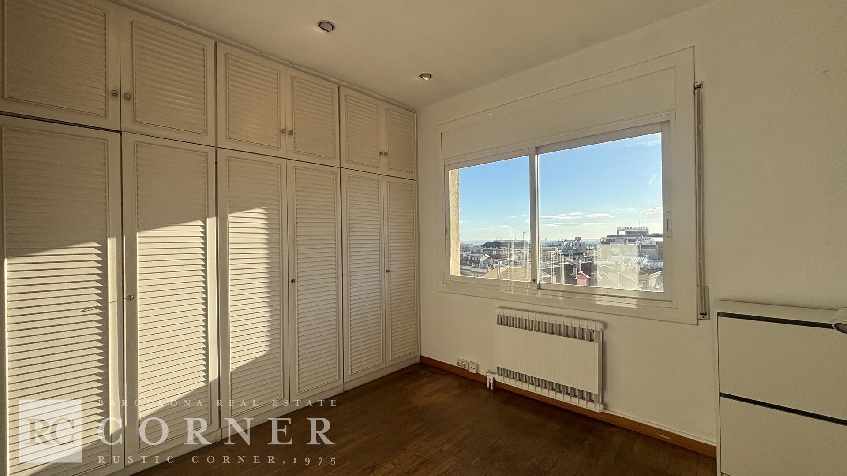
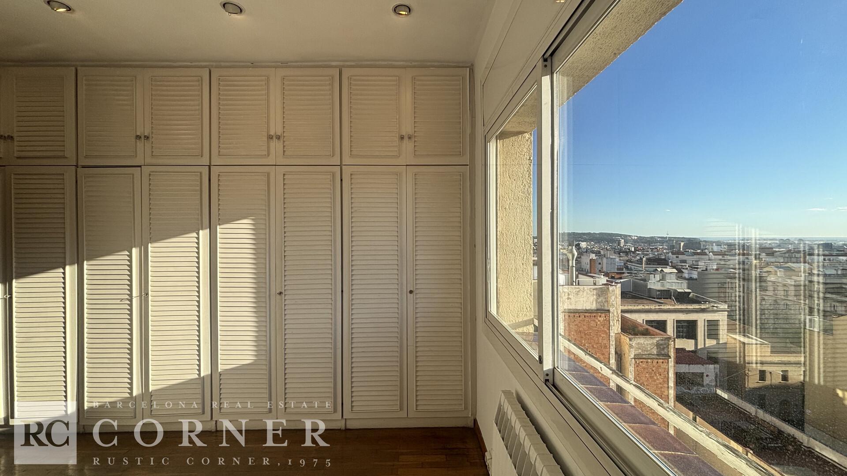
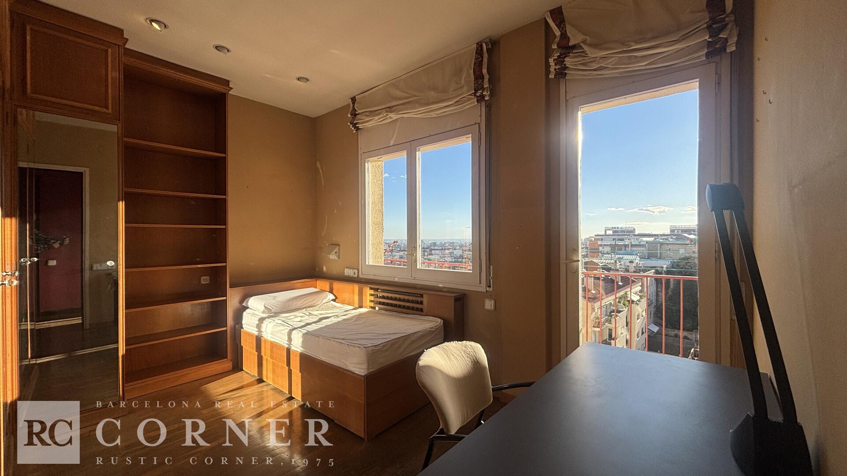
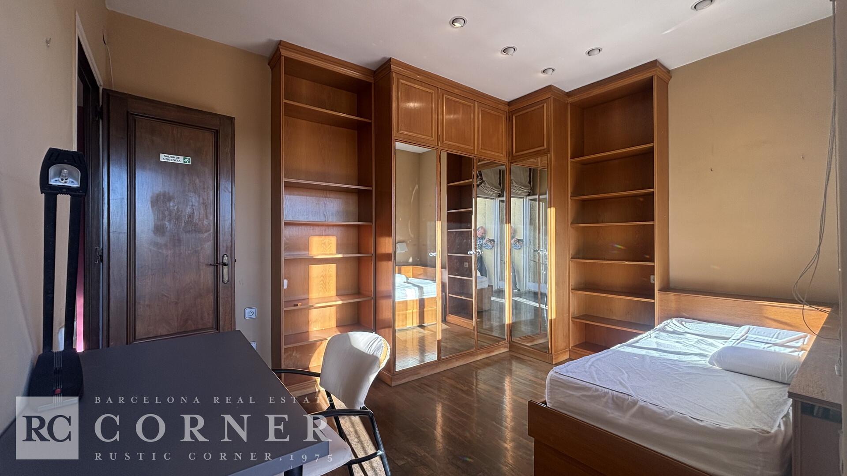
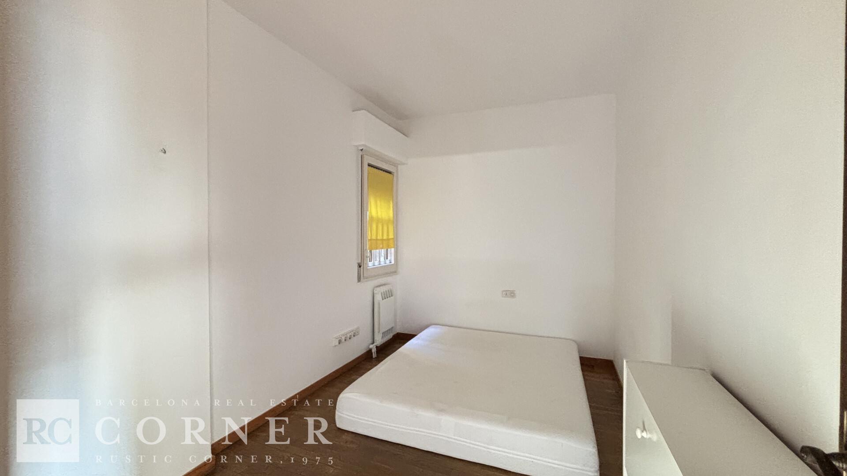
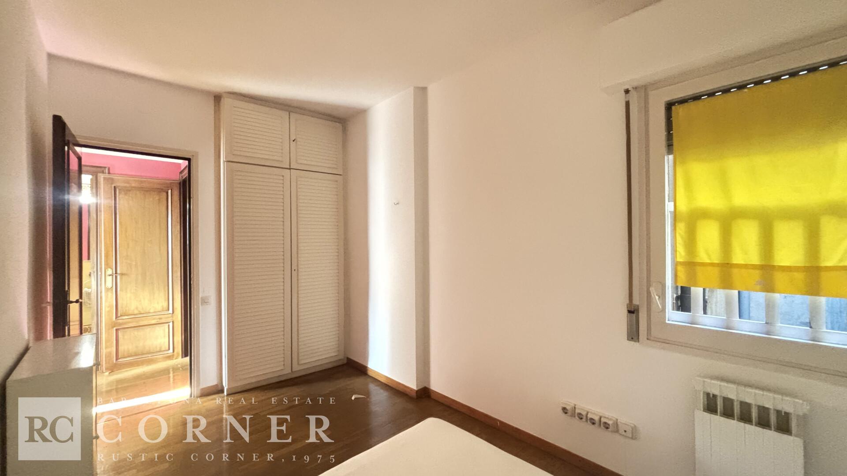
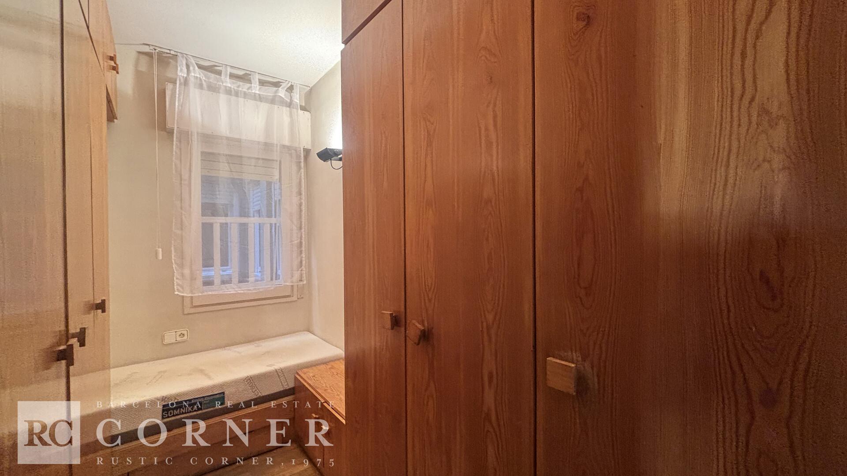
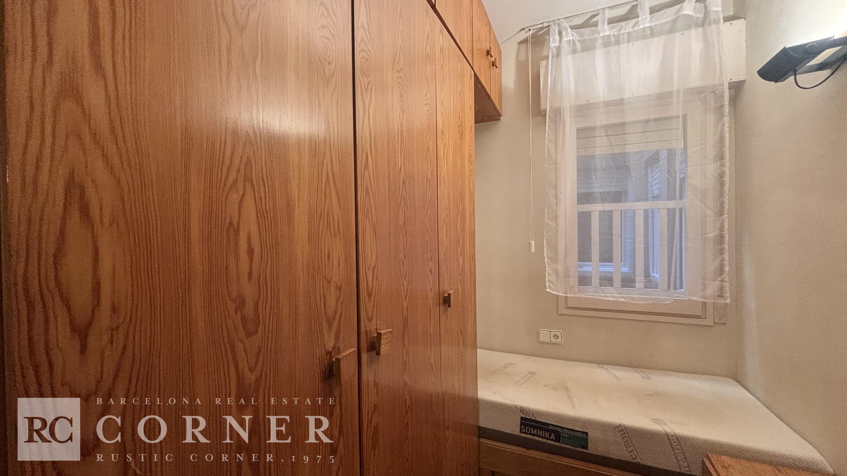
The sleeping area is distributed into four bedrooms (three doubles and one single), two of them being exterior facing southwest with views and abundant natural light, two full bathrooms, offering the possibility of redistributing the space to create a comfortable suite.
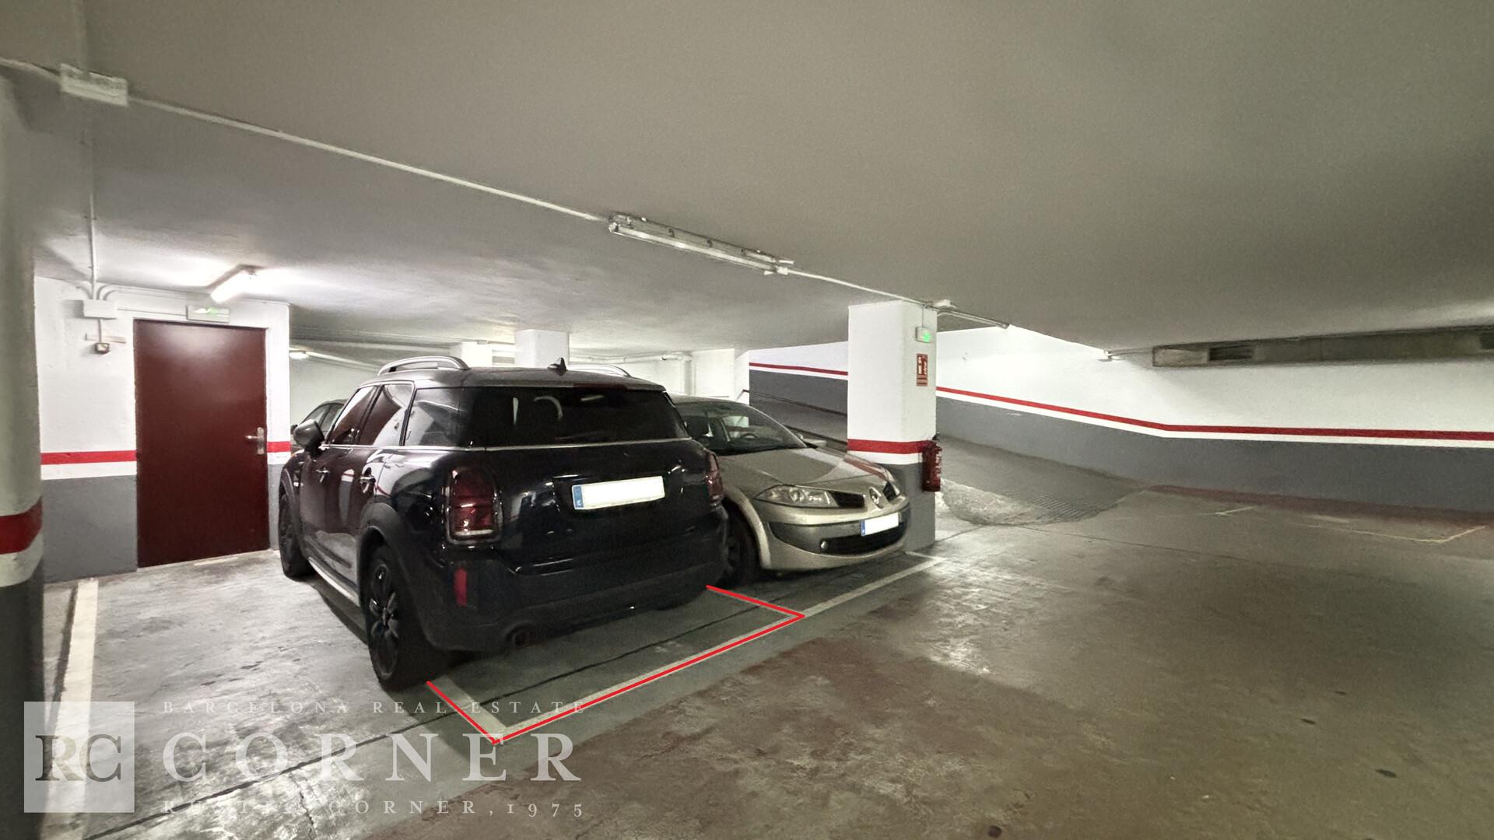
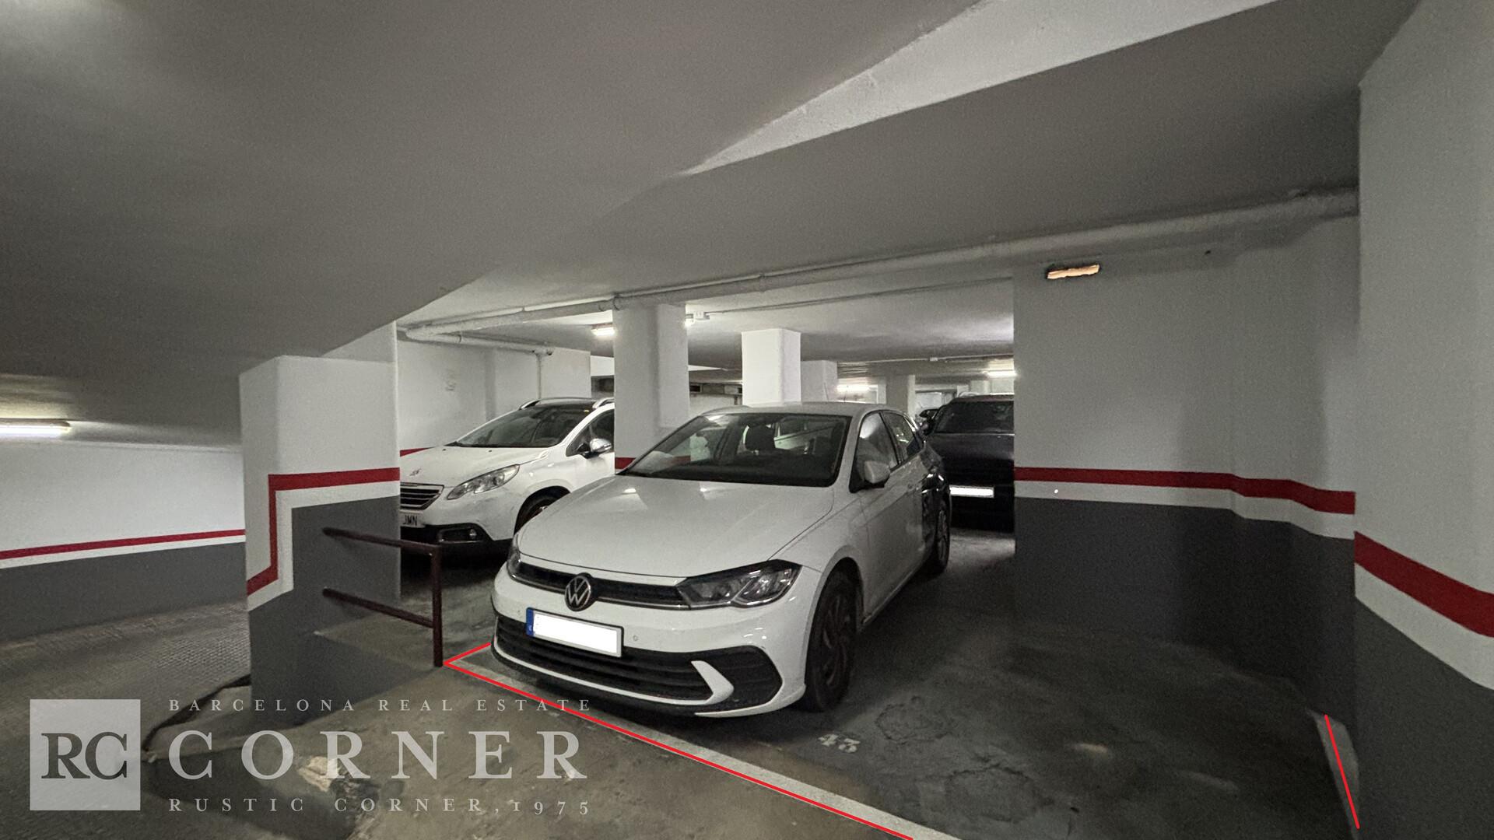
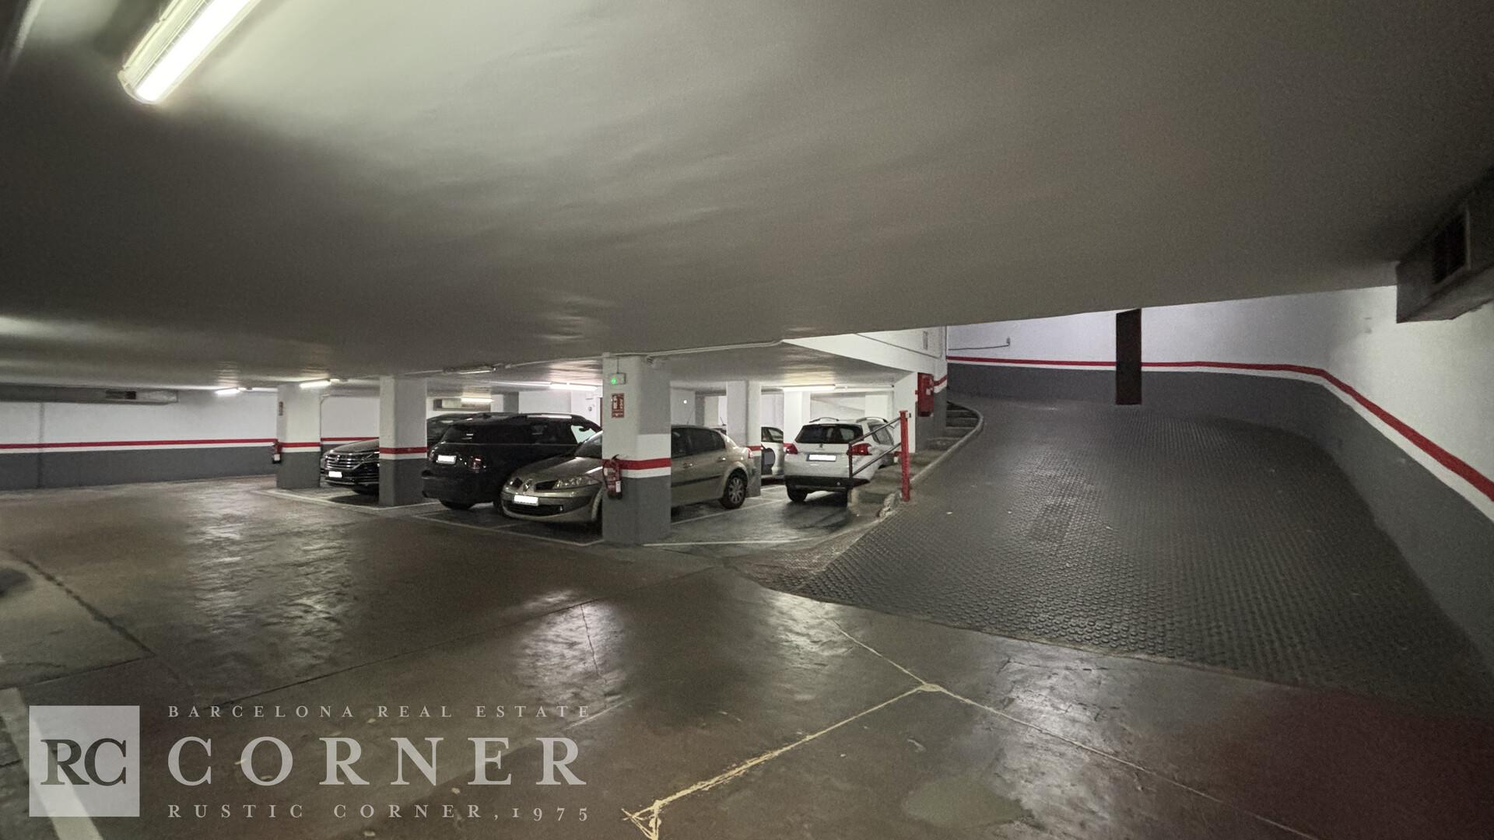
The price includes two parking spaces in the same building.
Location: Situated in Plaza Bonanova, an exclusive area with all kinds of amenities, shops, prestigious schools, and an excellent public transport network. It also offers easy access to and from Barcelona thanks to its quick connection to the Ronda de Dalt ring road and the Vallvidrera Tunnels.
Natural gas radiator heating in all rooms.
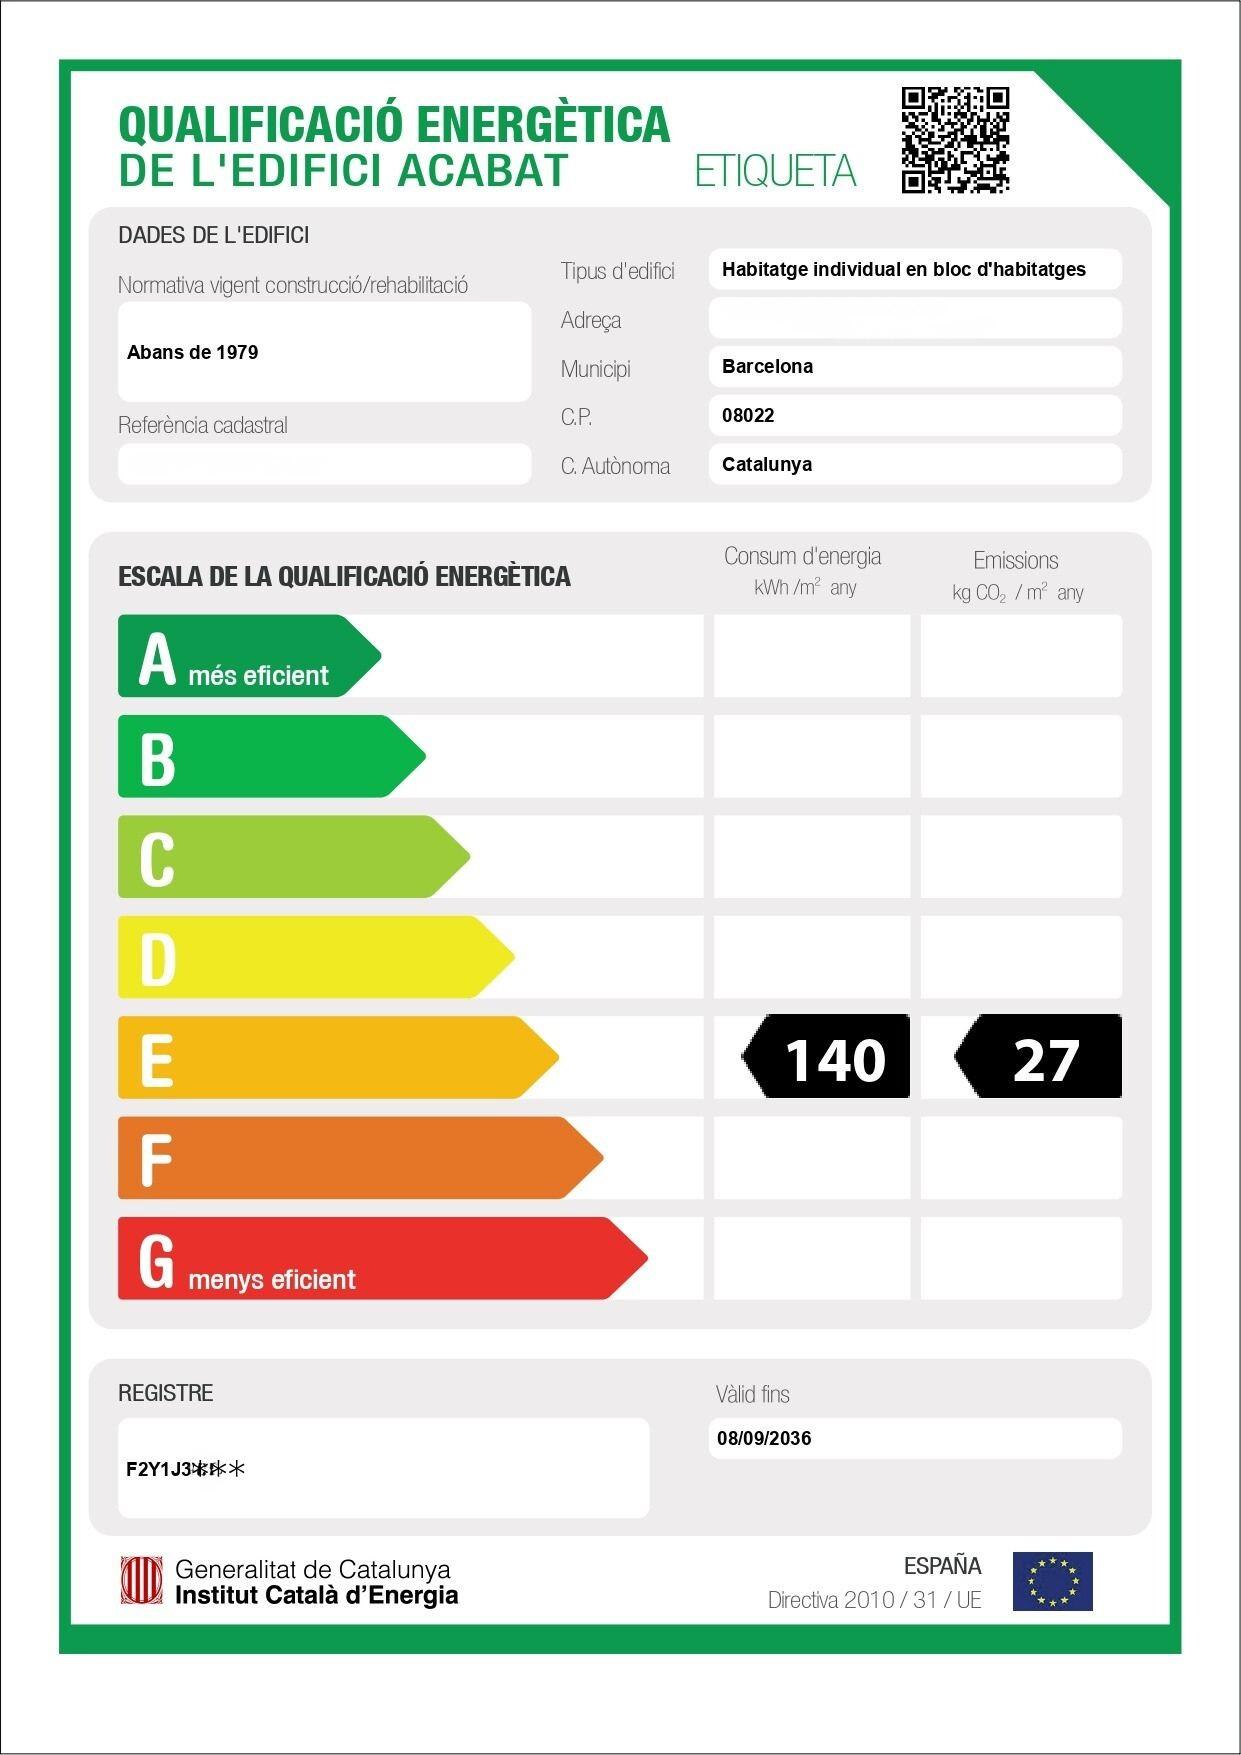
Energy Certificate: F2Y1J3*** Energy Consumption E, 140, Emissions E, 27.
*The price shown does not include taxes or expenses related to the sale (ITP/VAT, notary fees, and registration fees). Rustic Corner's brokerage fees are included in the price. This information is for guidance only and may change without notice.
