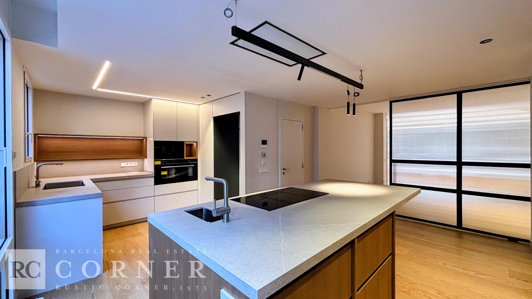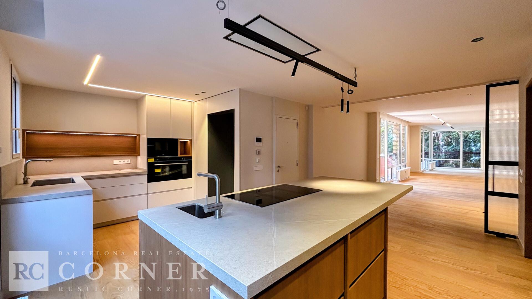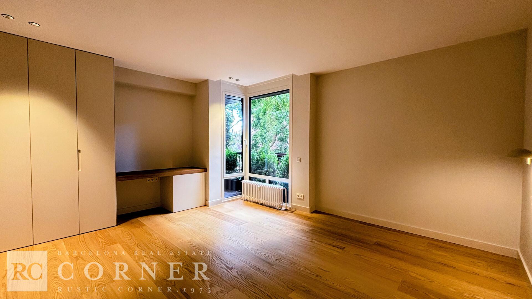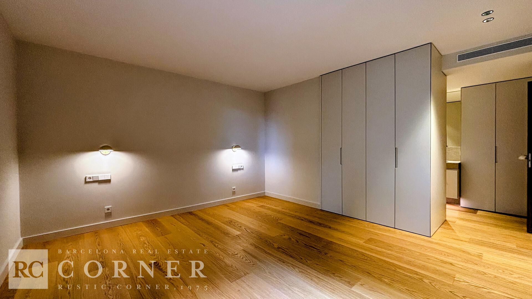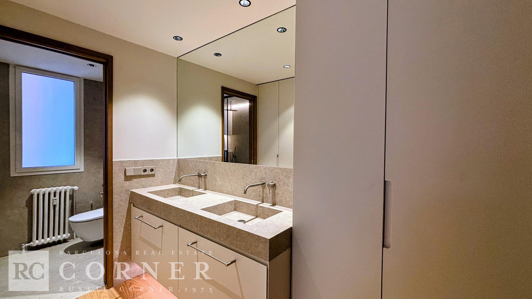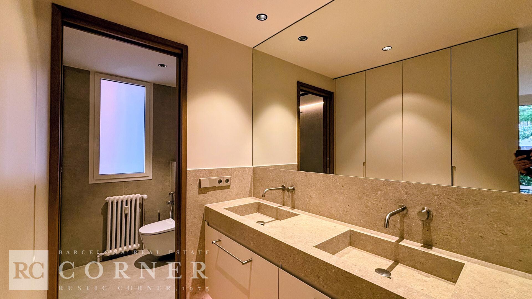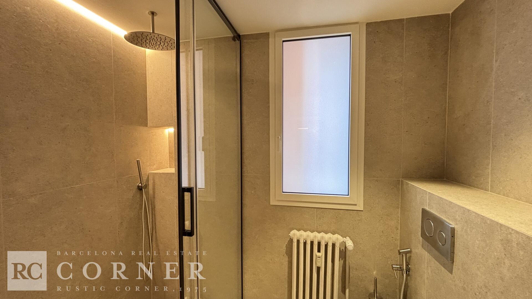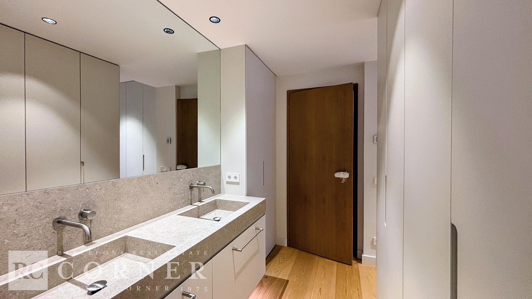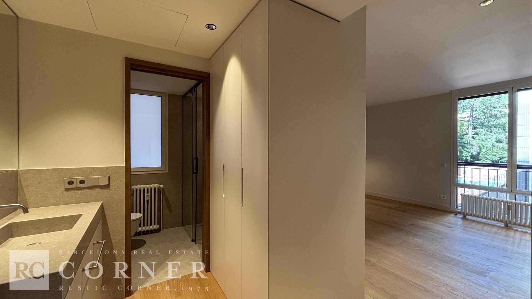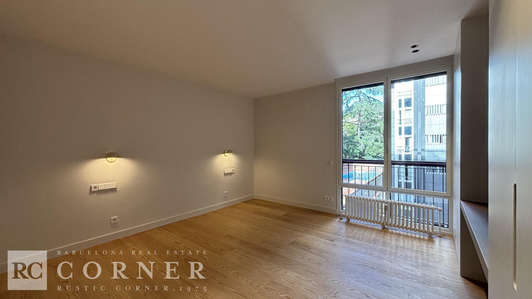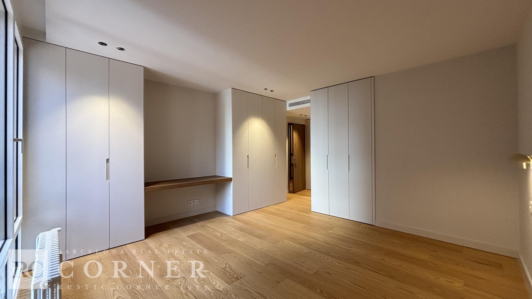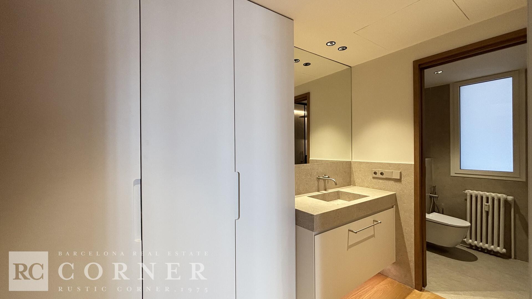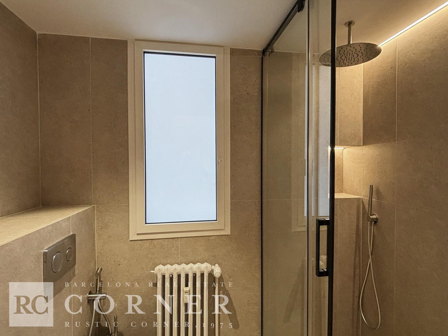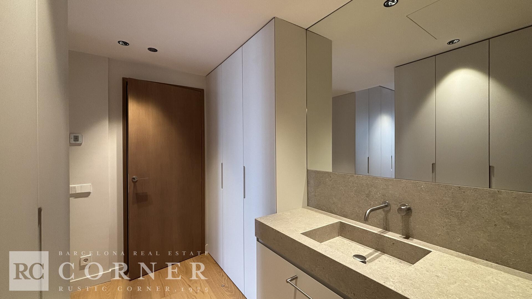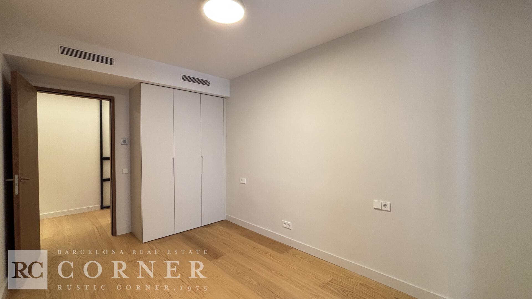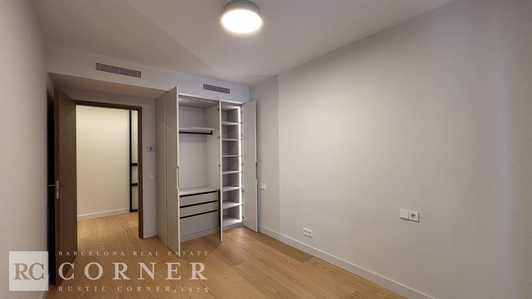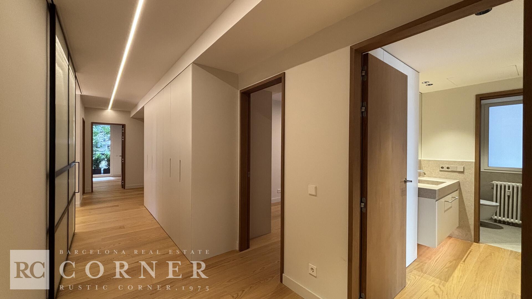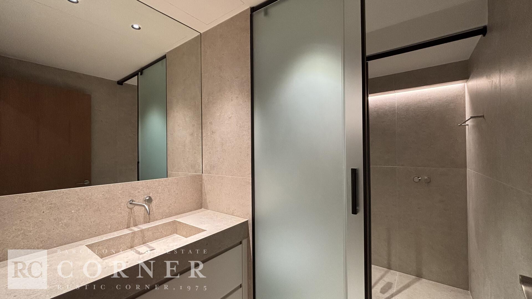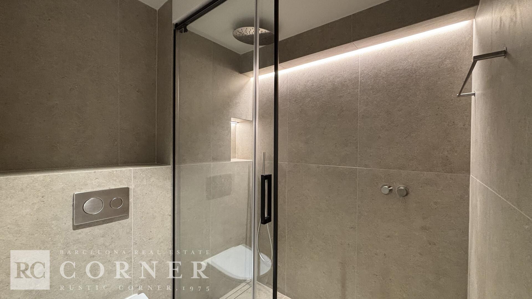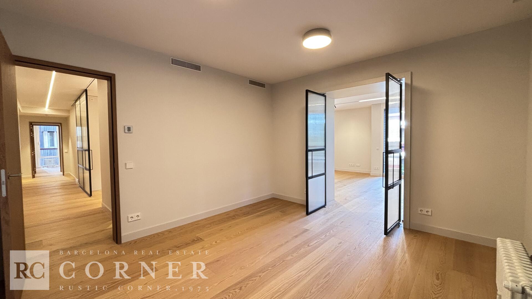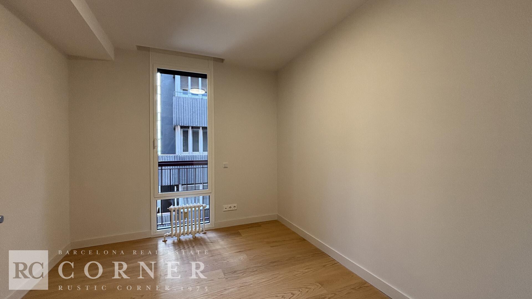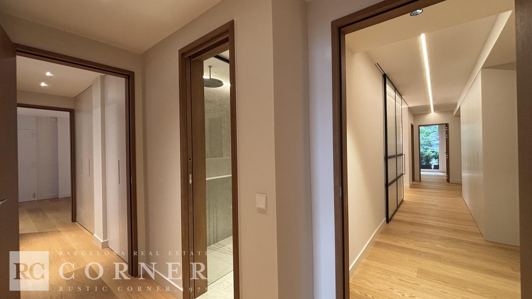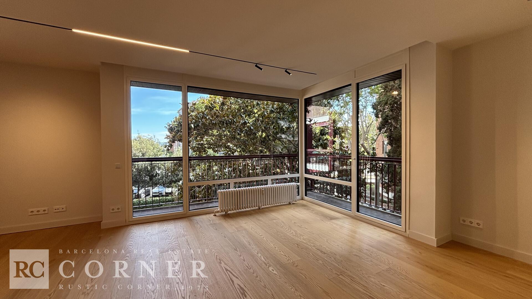
Fantastic renovated apartment in Les Tres Torres.
Surface area 301 m²Approx.
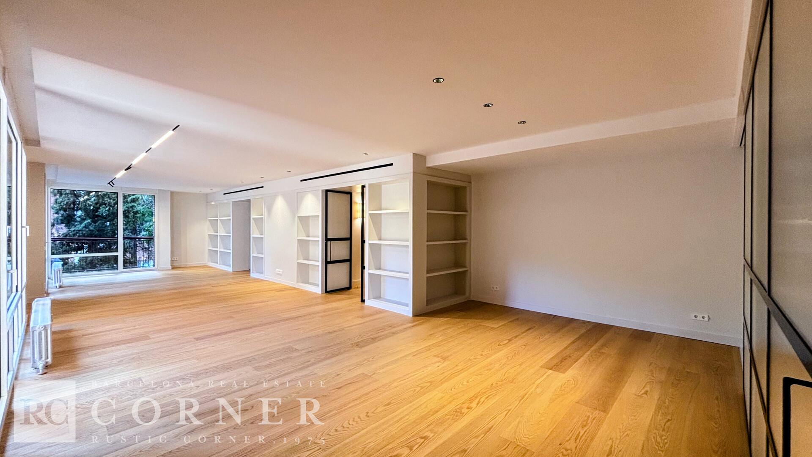
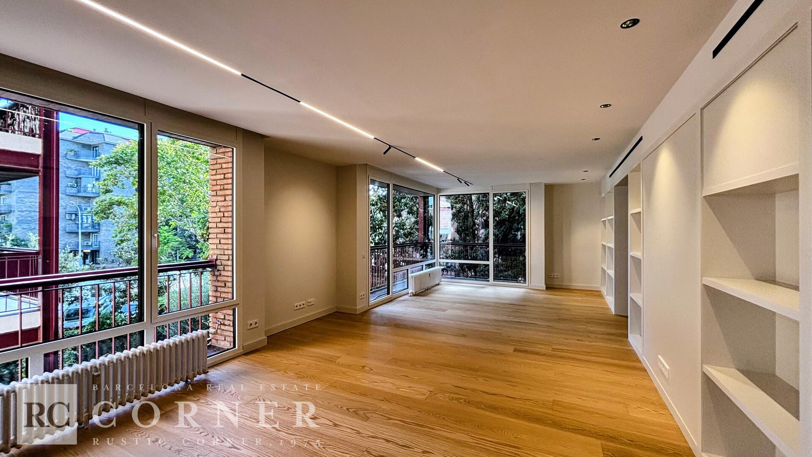
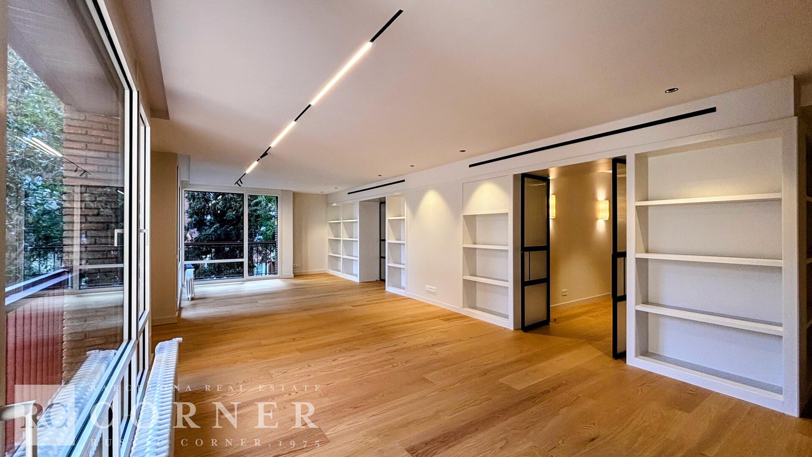
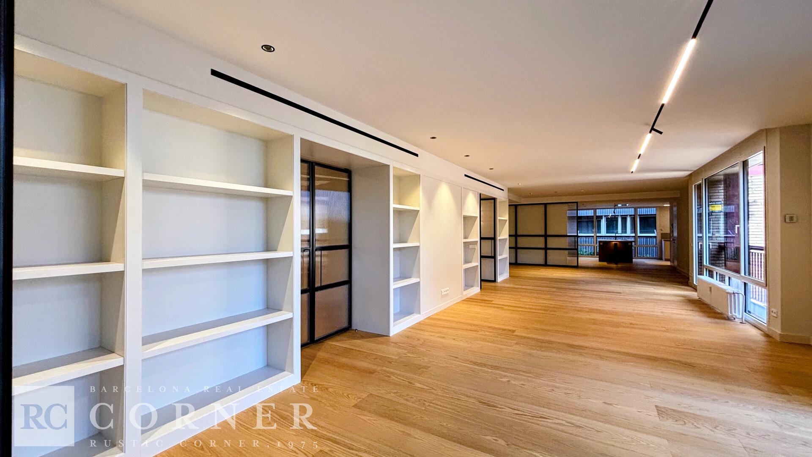
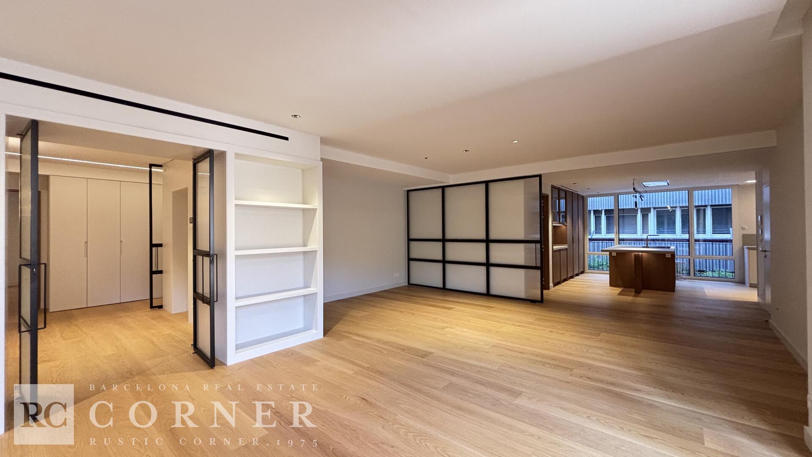
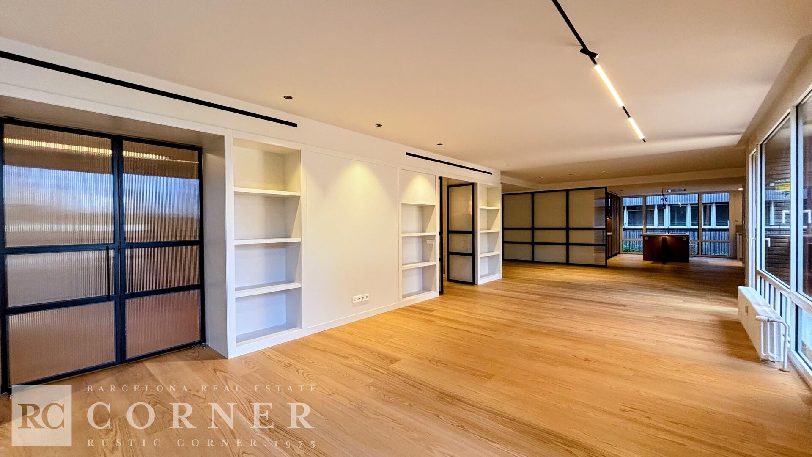
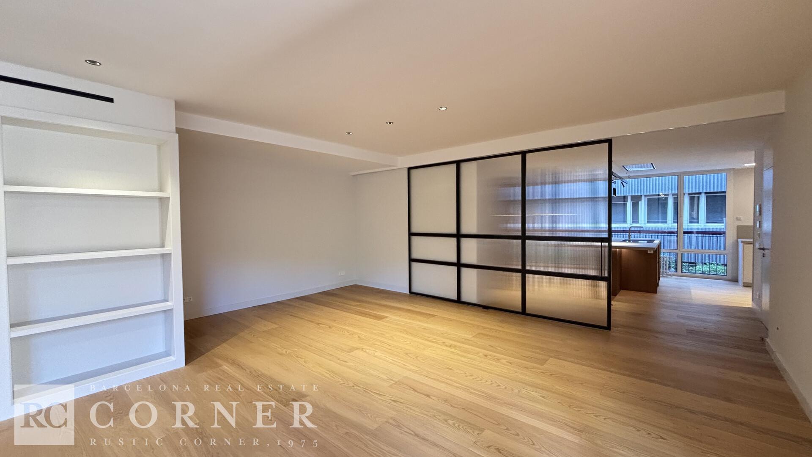
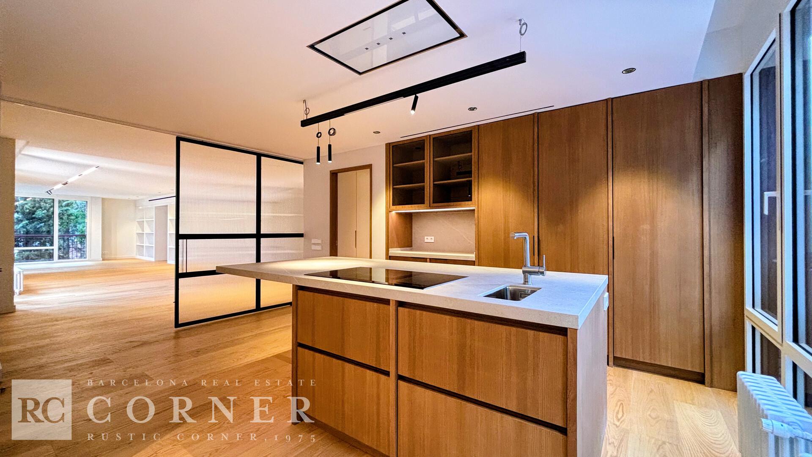
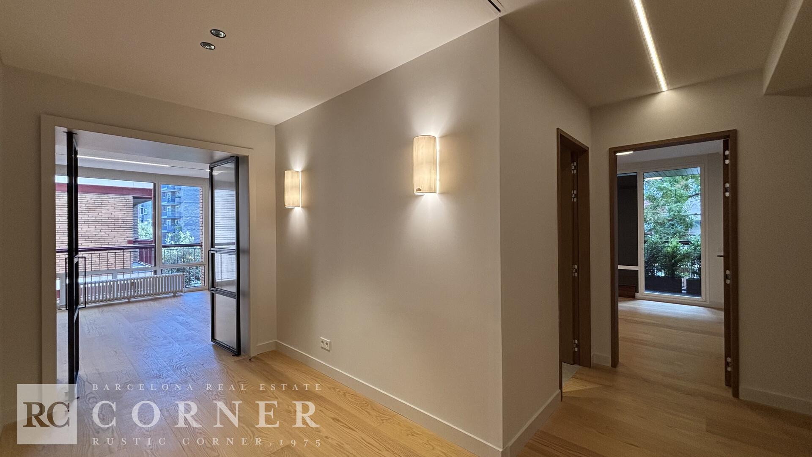
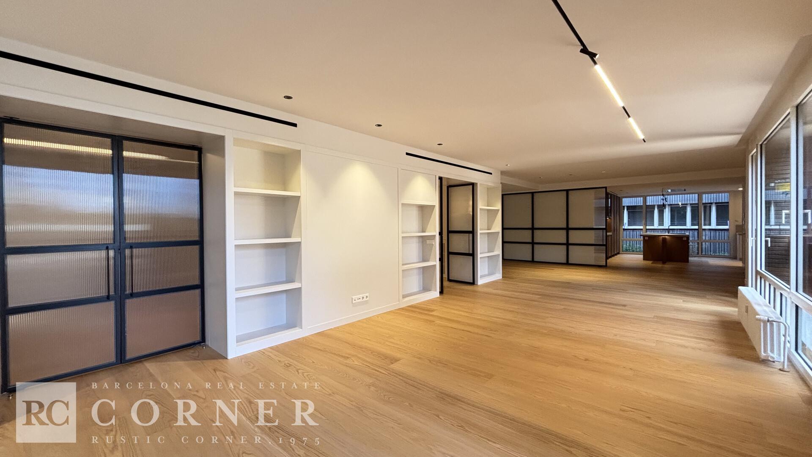
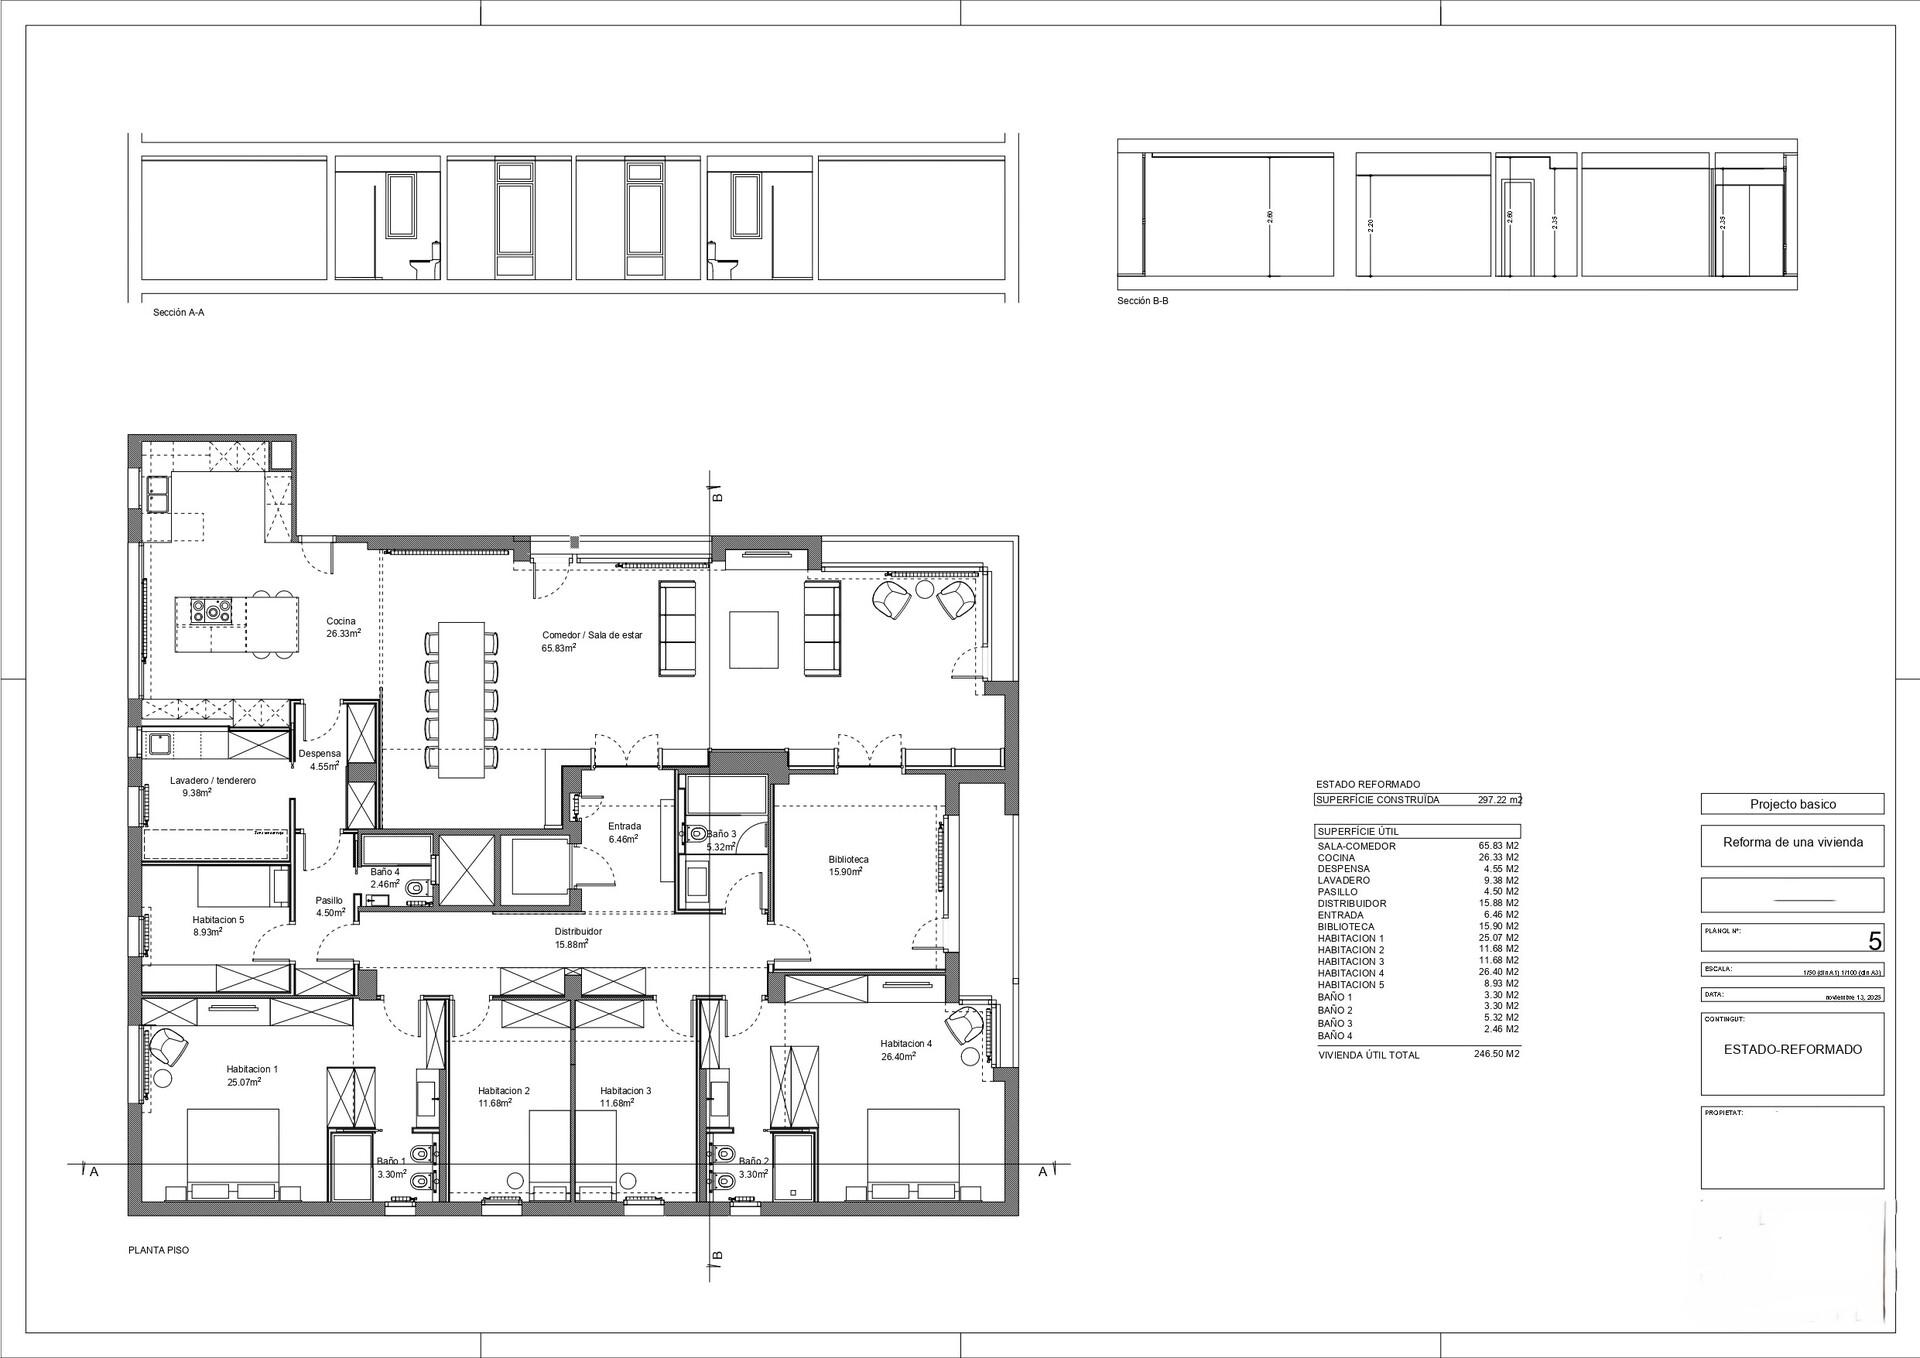
Layout: The property features a spacious entrance hall leading to an elegant, bright, and airy living-dining room with a library. The fully equipped kitchen, separated by sliding doors, can be easily integrated into the living area.
The layout conveniently and functionally separates the daytime area from the nighttime area, providing privacy and comfort.
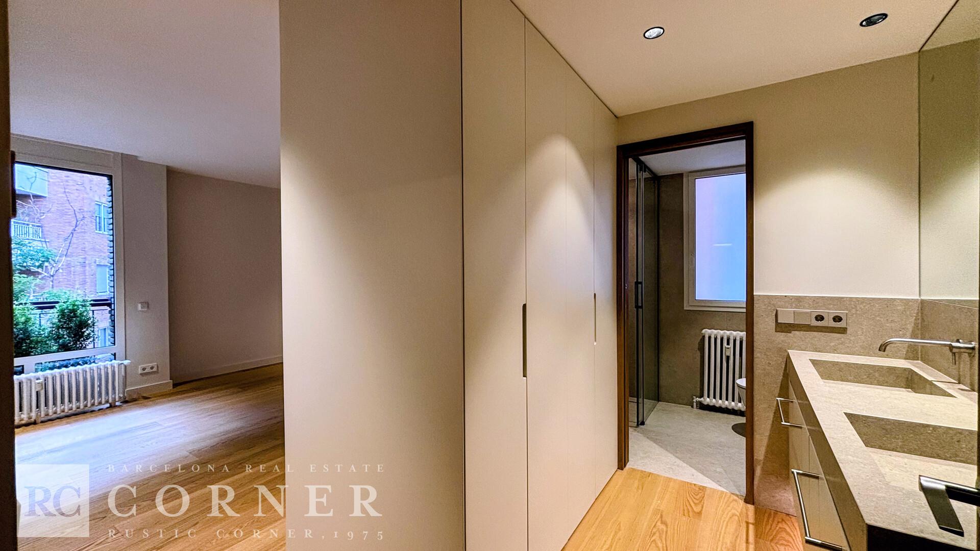
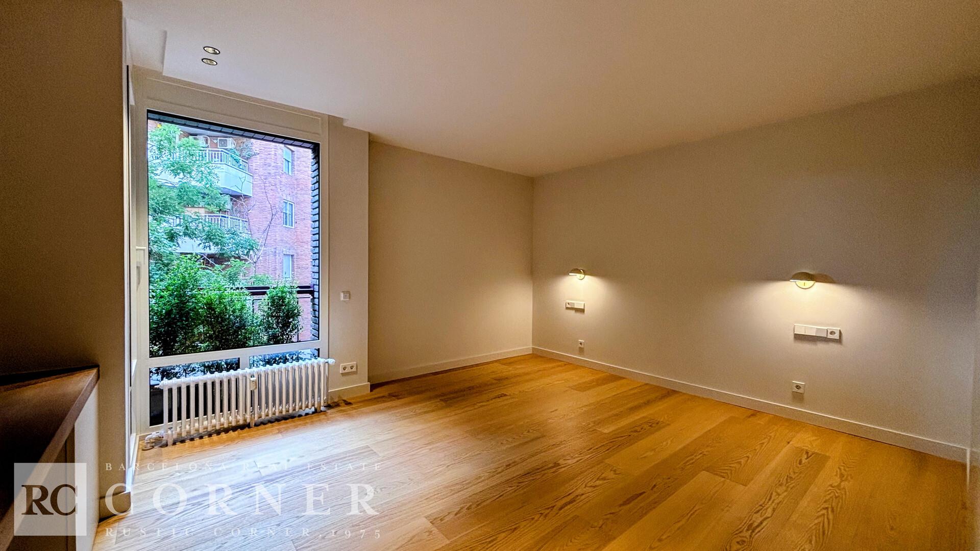
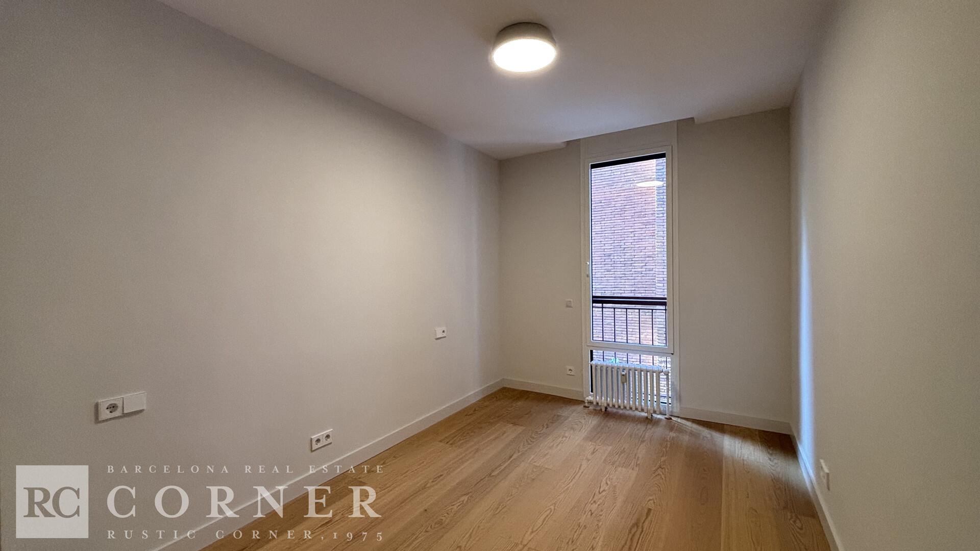
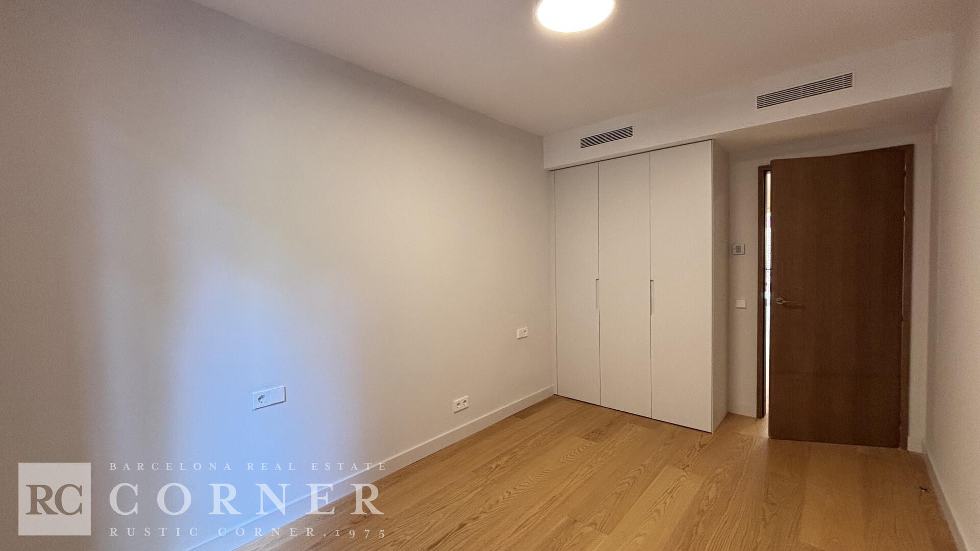
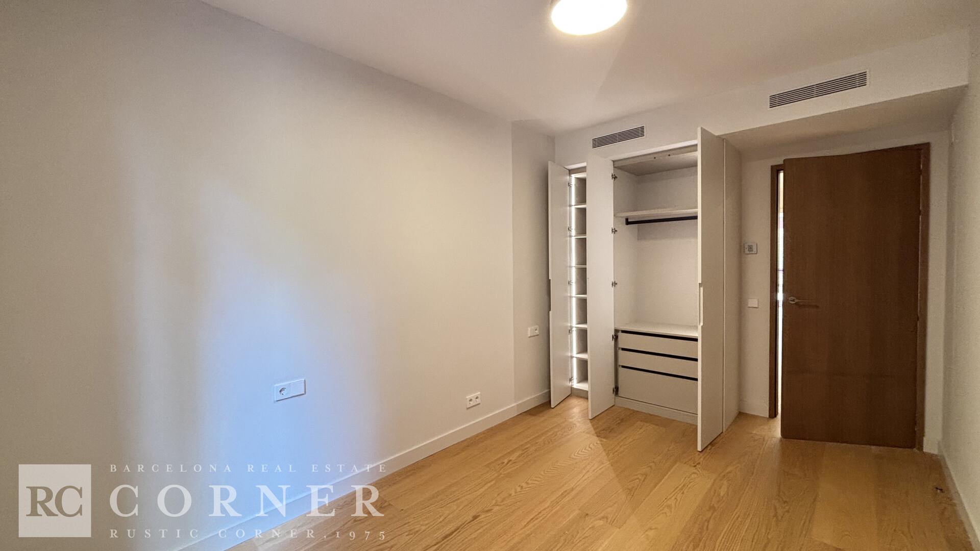
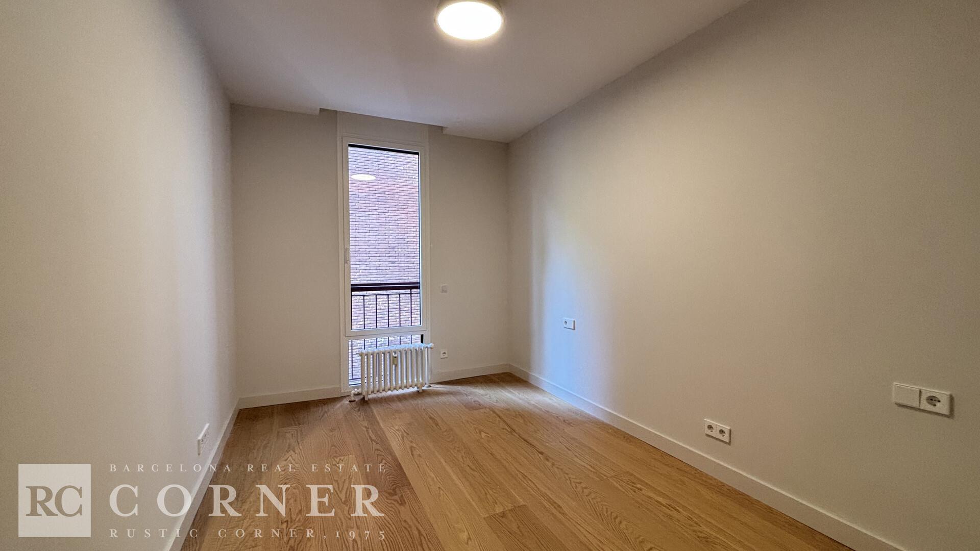
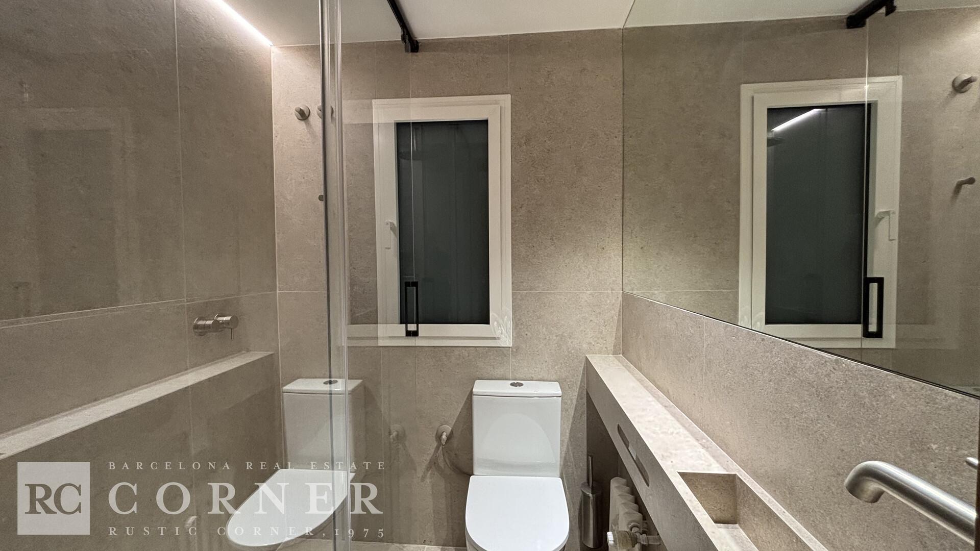
It has four exterior bedrooms, two of which are en suite and have ample wardrobe space. It also has a separate staff bedroom with a toilet, but its layout allows it to be easily integrated with the other bedrooms.
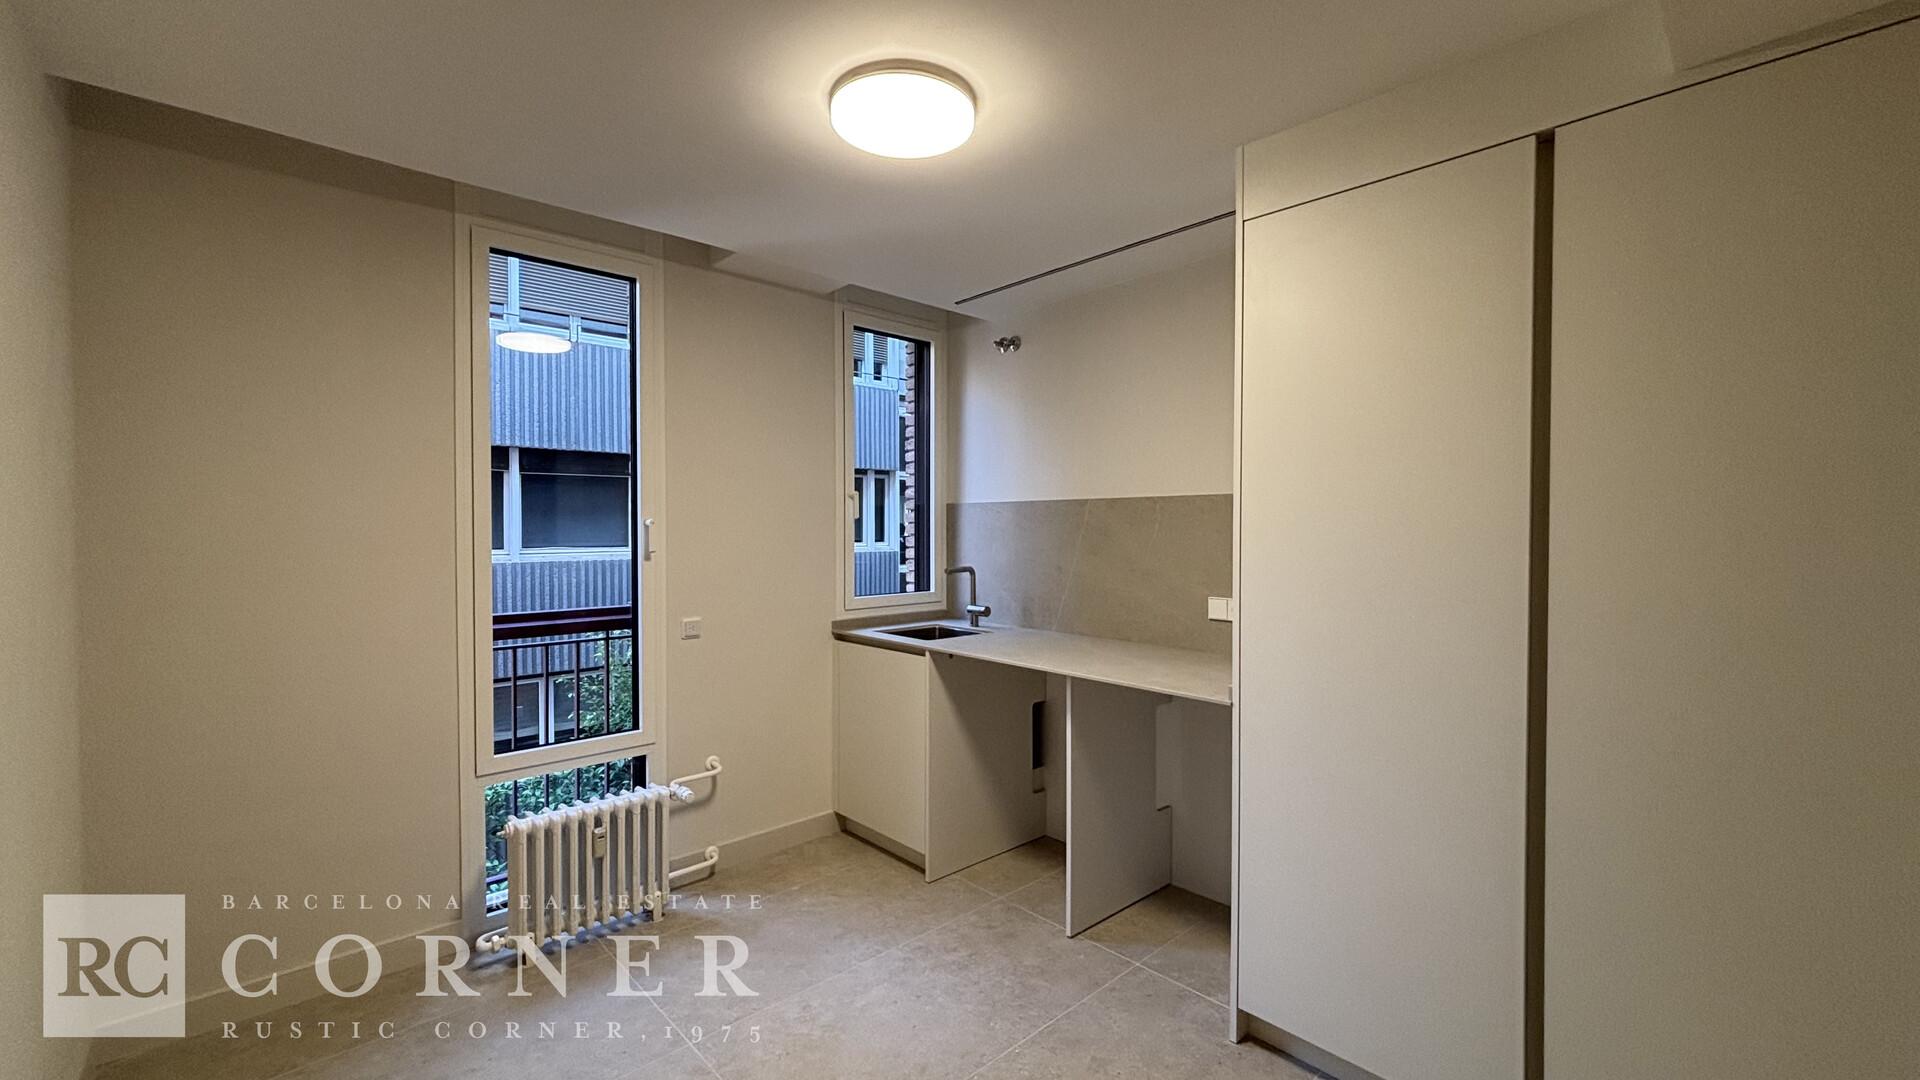
The house also has a large water and ironing area.
The library is a versatile space that can be used as an office, playroom, or even as a sixth bedroom.
Notes: The property faces four directions, thus enjoying excellent natural light and ventilation. It has undergone a complete renovation with top-quality materials and finishes. Features include parquet flooring, PVC exterior joinery, electric blinds with individual or centralized operation, air conditioning and heat pump, as well as central heating via radiators.
The property includes two parking spaces and a storage room.
Energy certificate: energy consumption C-53 emissions C-10
*The price shown does not include taxes or expenses related to the sale (ITP/VAT, notary fees, and registration fees). Rustic Corner's brokerage fees are included in the price. This information is for guidance only and may change without notice.