
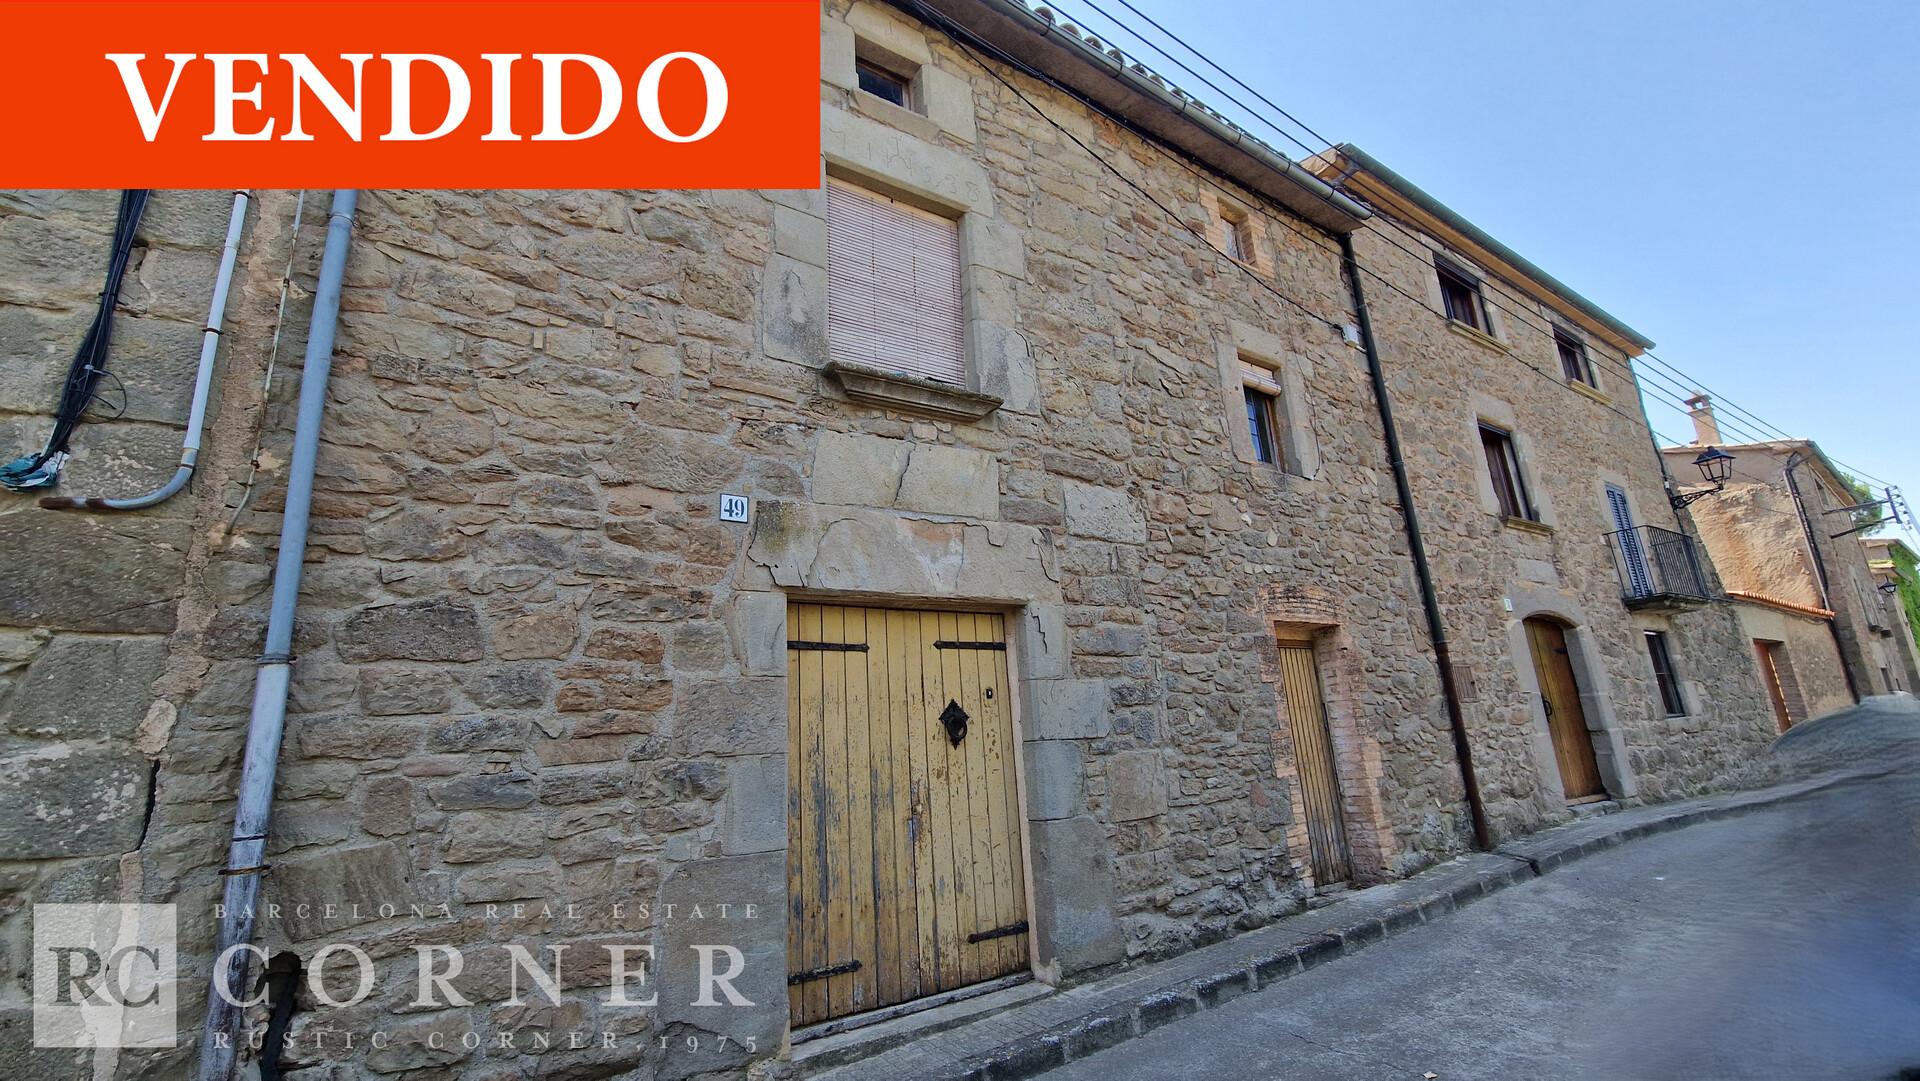


Stone house in Perafita.
House area: approx. 260 m².
Plot area: 186 m² approx.
The house is distributed over a ground floor plus 2
Ground floor: spacious entrance hall with staircase to the first floor, open-plan space with access to the garden and another entrance from the street, 1 room. It could be distributed into a daytime area: living room, dining room, kitchen and a toilet
First floor with a covered terrace overlooking the countryside and facing the sun. The living space is currently on this floor, but with a new layout, it could accommodate 4 bedrooms and a couple of bathrooms.
Attic with sloping roof. Large open space with the possibility of dividing it into two or three bedrooms and a living room or library.
Notes: Stone house dating from 1738, with a garden of approximately 60 m² offering green views and a south-southeast orientation with ample sunshine. The house has great potential. The roof has been updated by replacing the beams, and many floor joists have also been replaced. It requires complete renovation.
The price shown does not include taxes or expenses related to the sale (Property Transfer Tax/VAT, notary fees, and registration fees). Rustic Corner's brokerage fees are included in the price. This information is for guidance only and may change without notice.
