
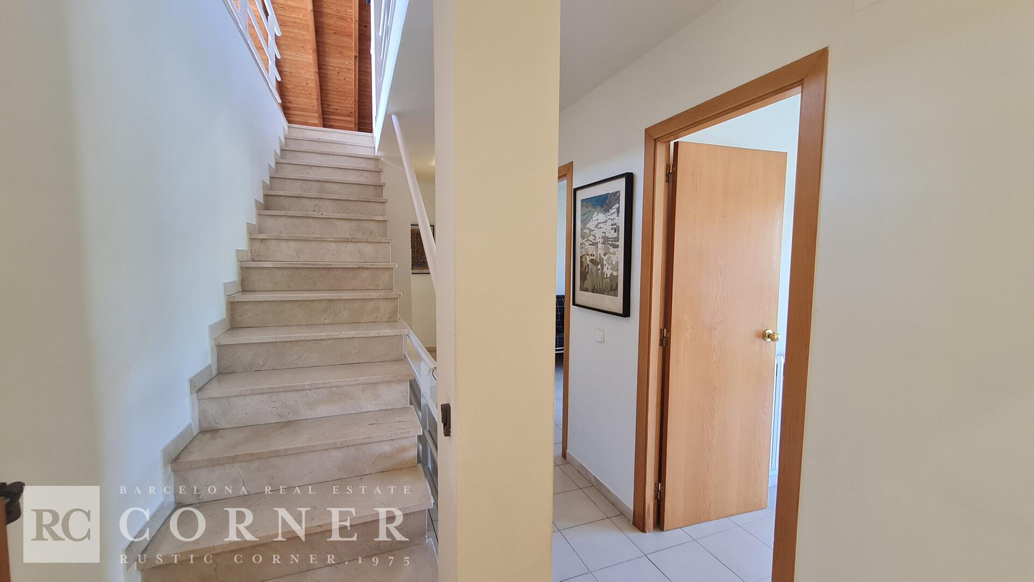
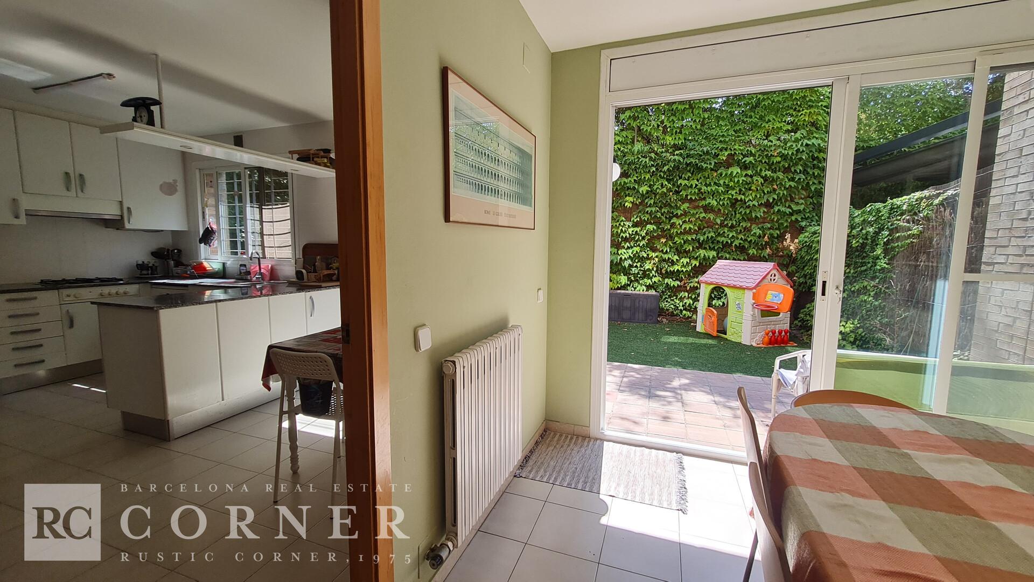
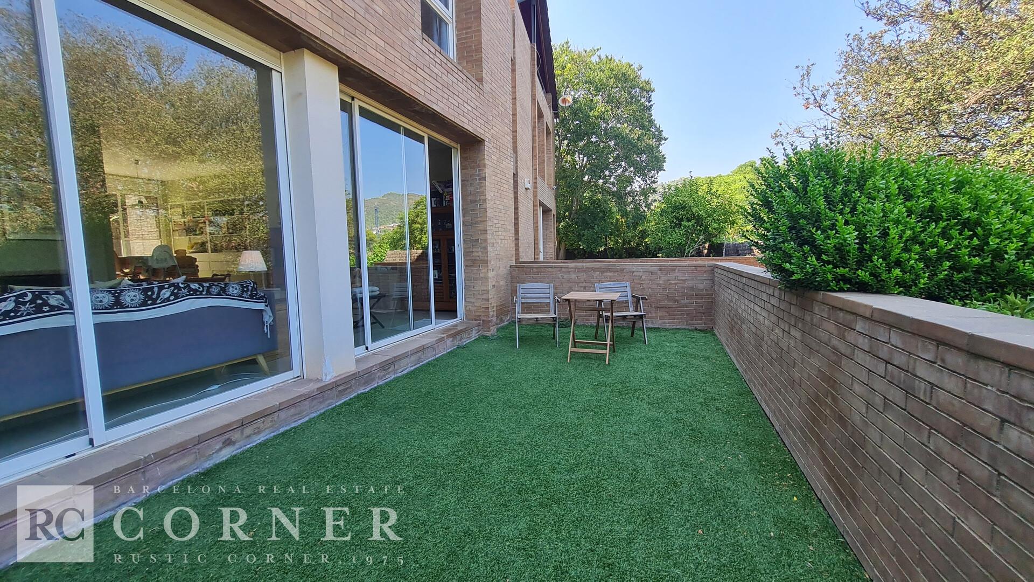
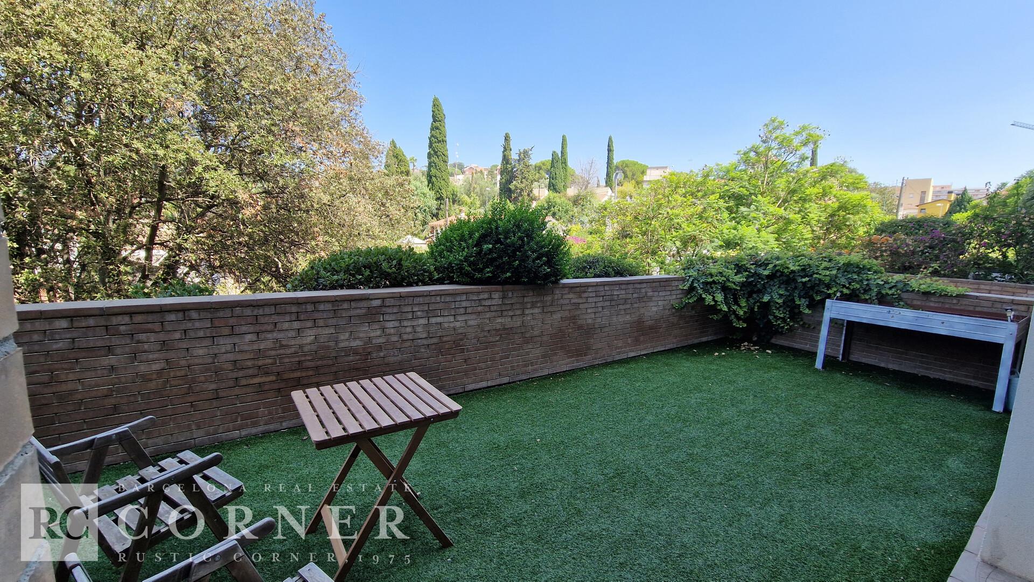
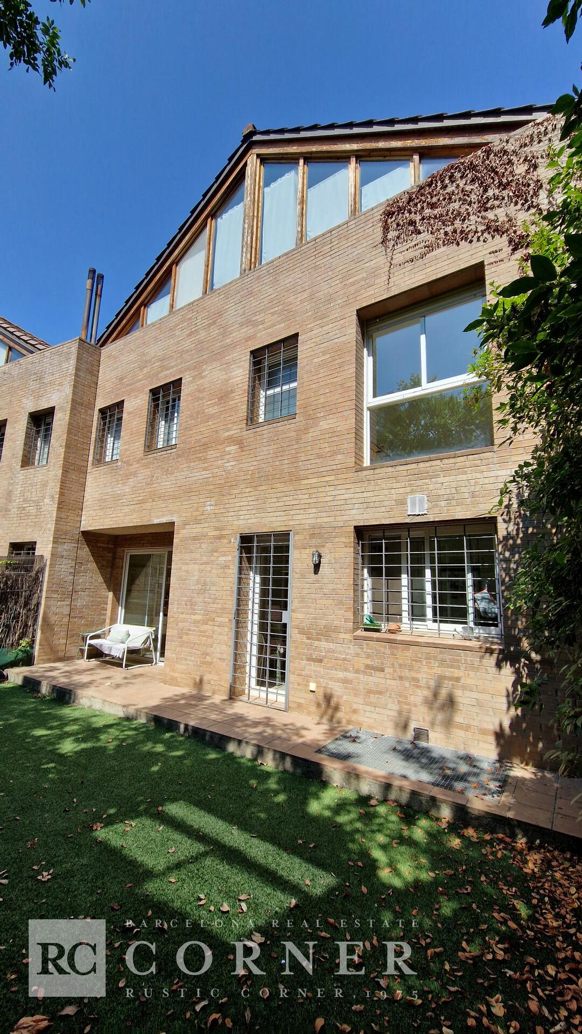
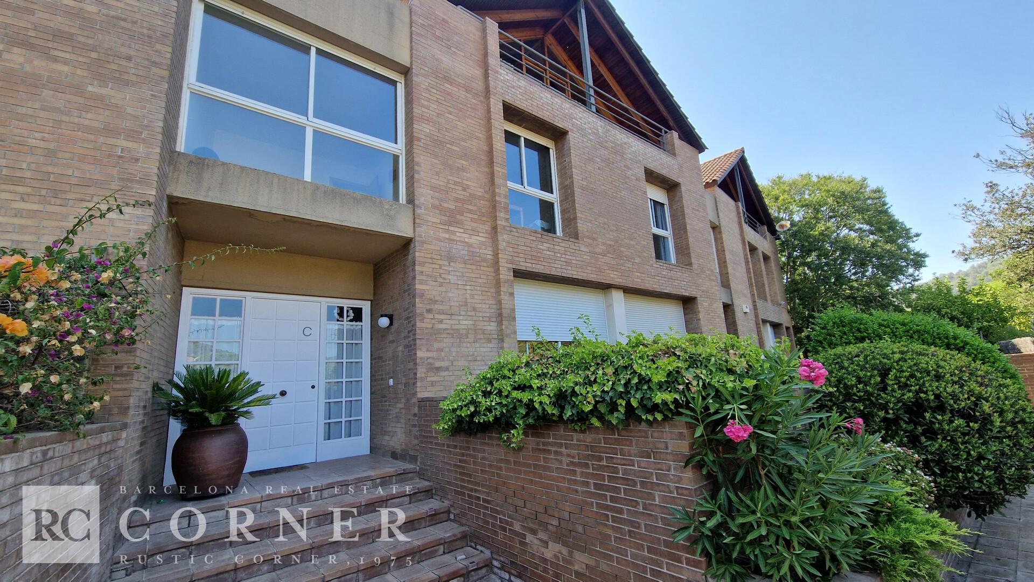
House area: 353.64 m² (approx.)
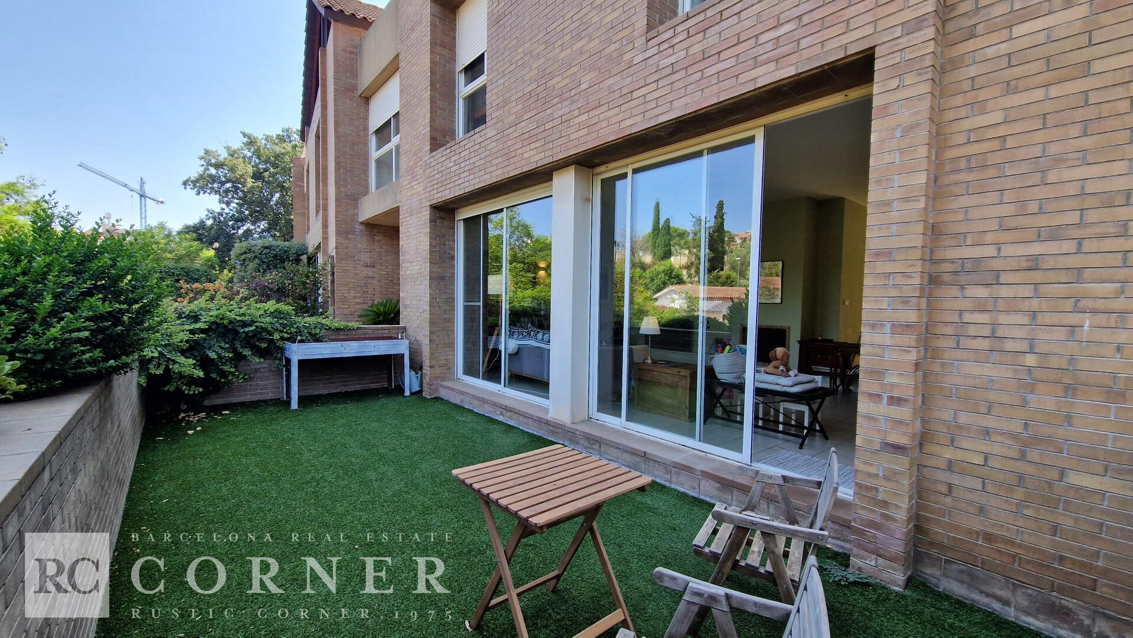
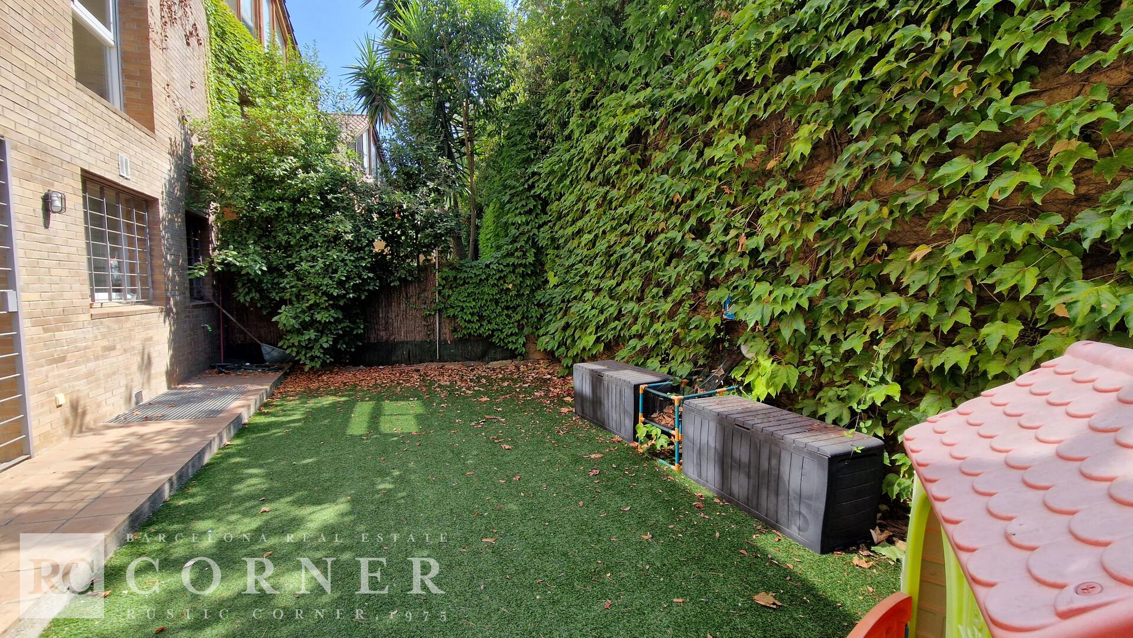
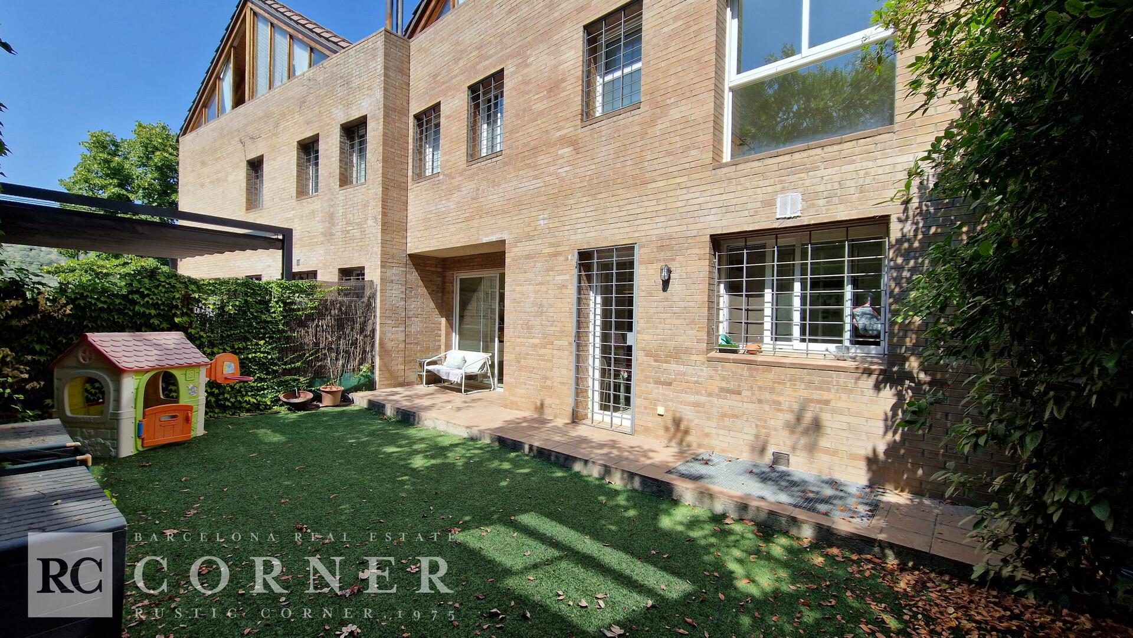
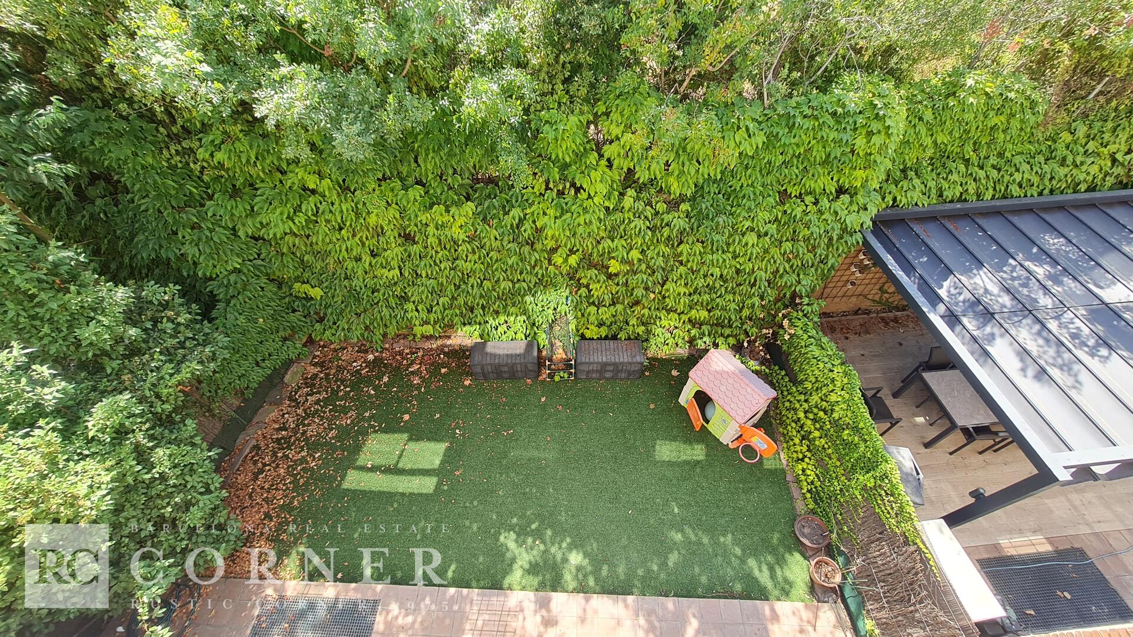
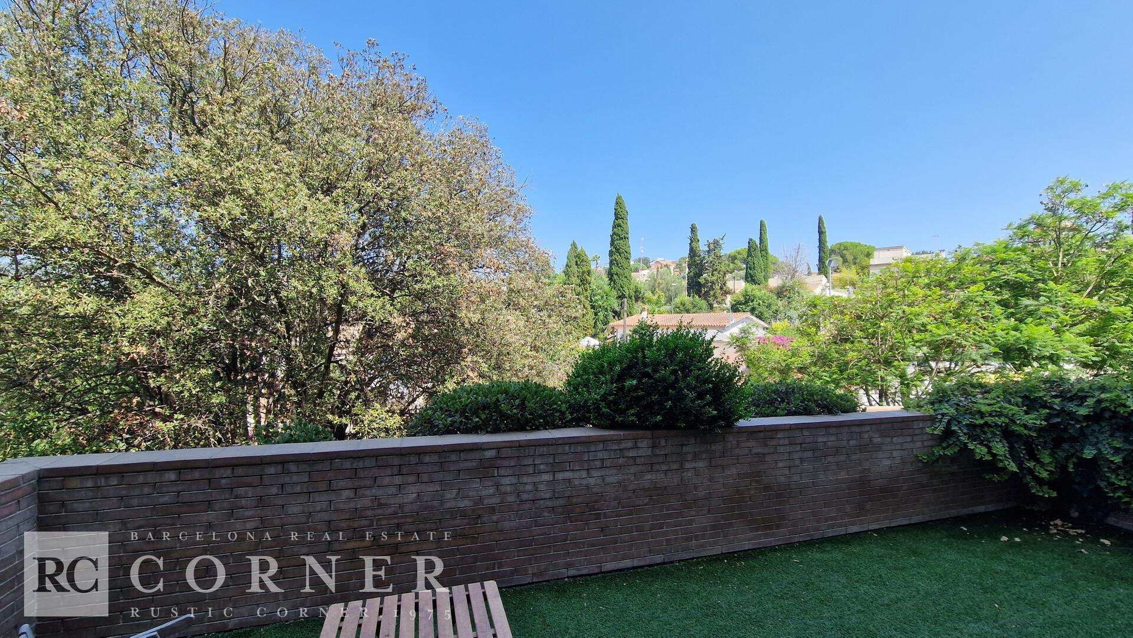
Garden area: 75 m² (approx.)
Distribution:
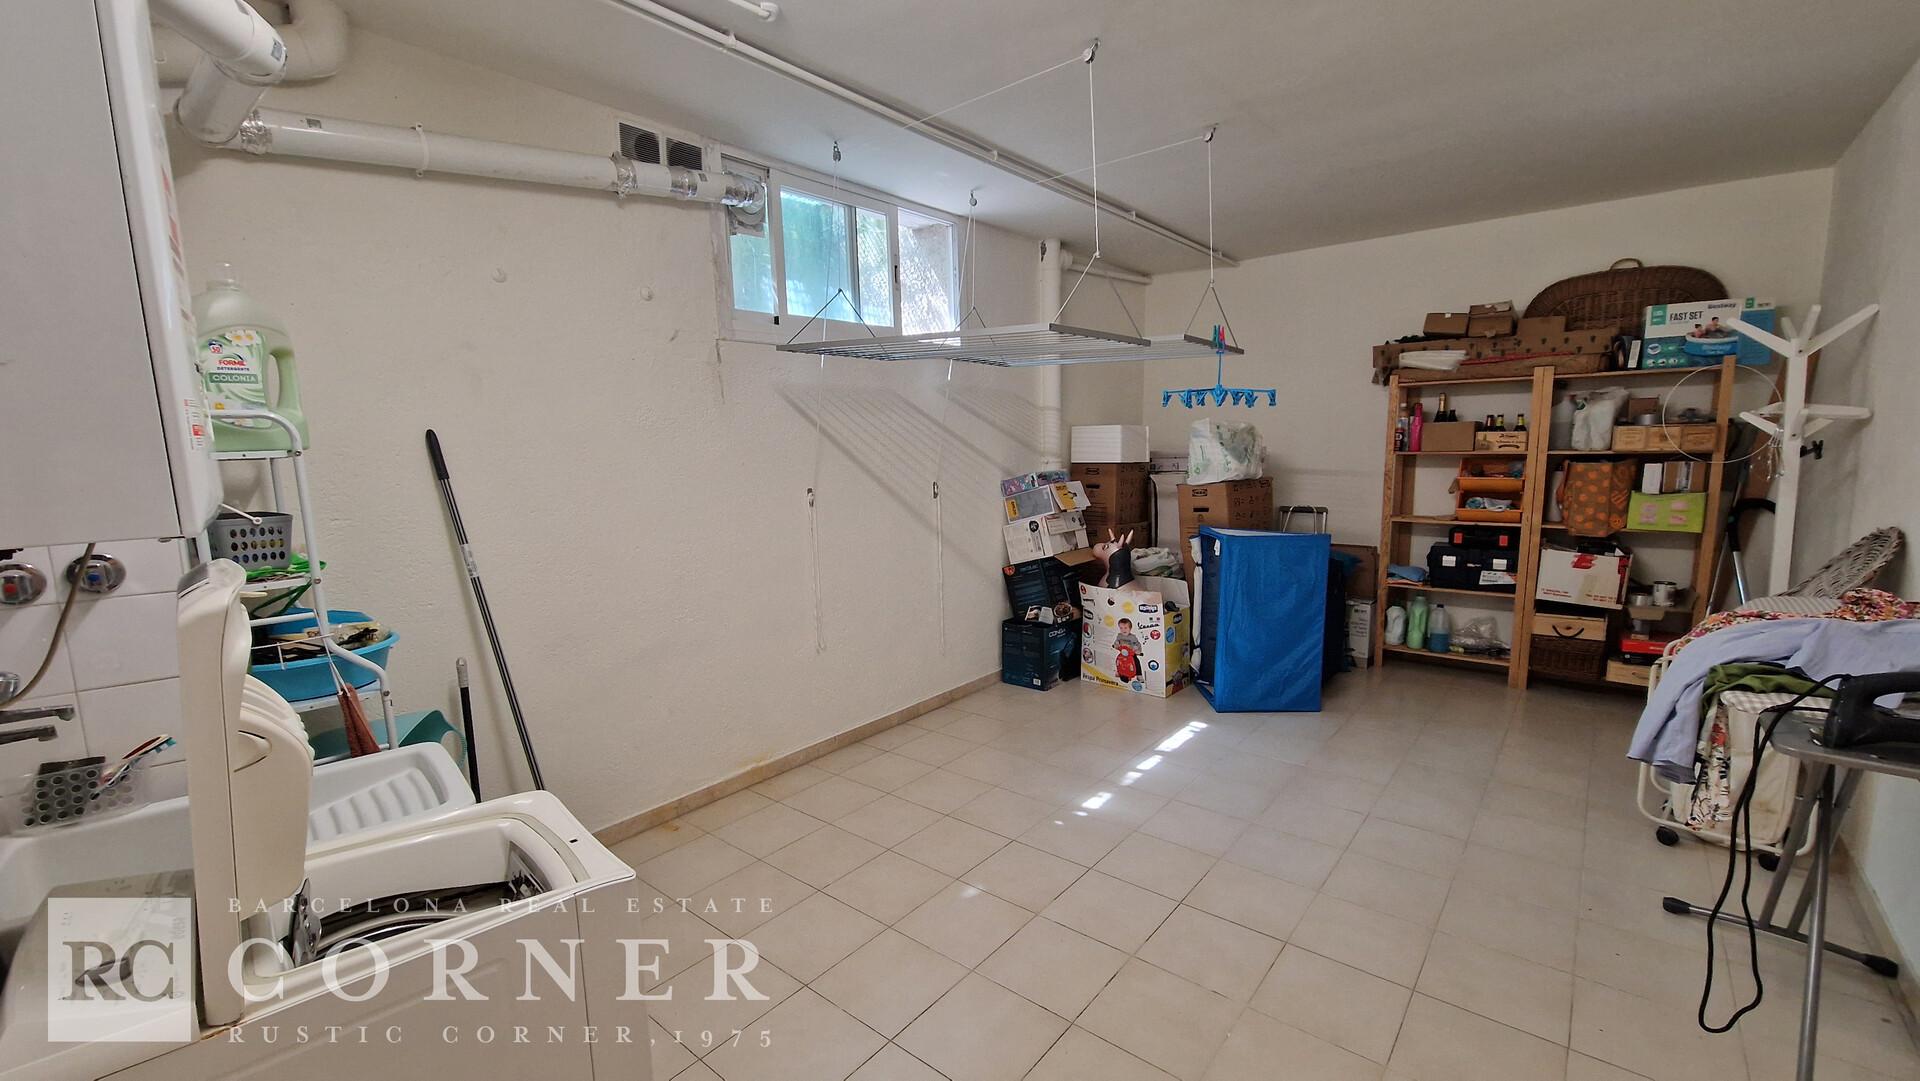
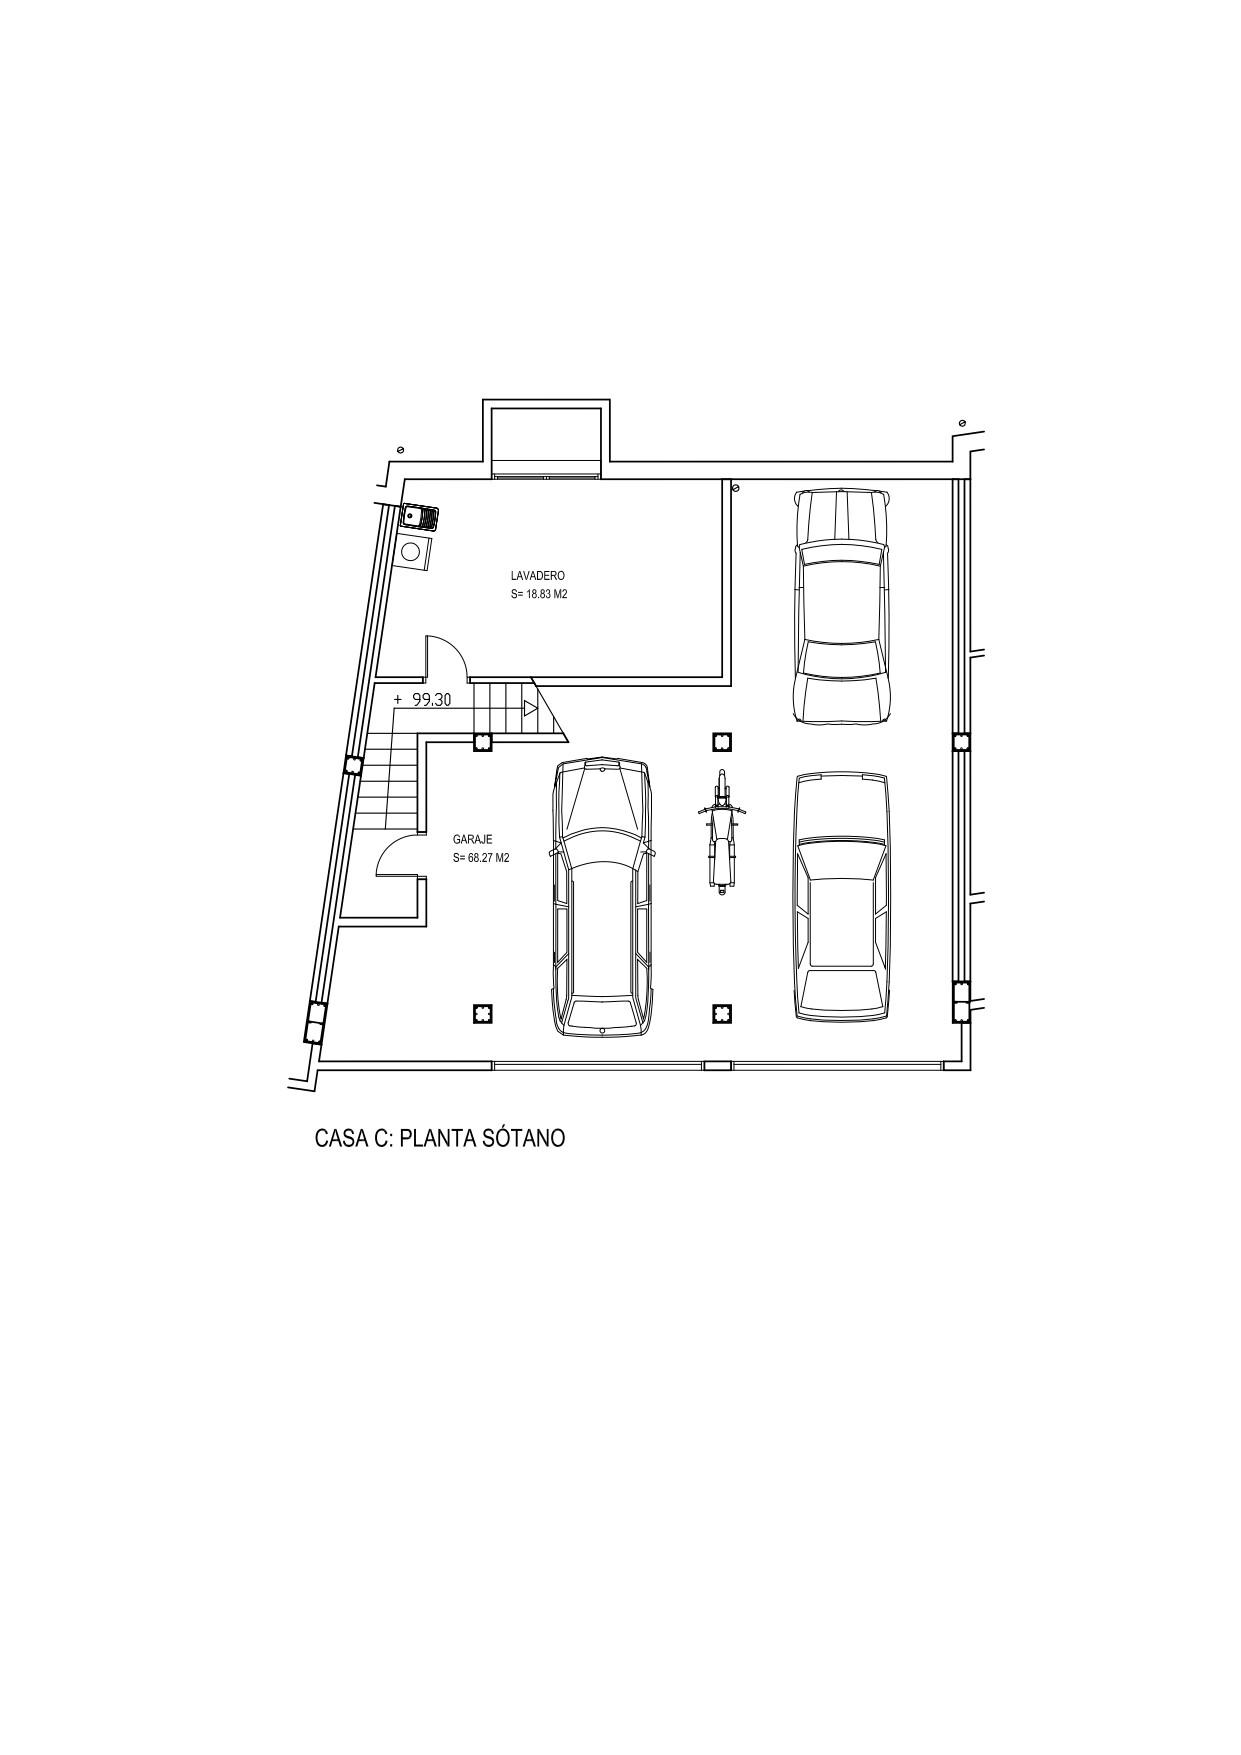
In the basement (approx. 106m²) with level access from the street, there is a garage with capacity
for up to three cars, and a large car wash, on the mezzanine level leading to the ground floor,
ventilated through an "English courtyard", where the heating boiler is also located
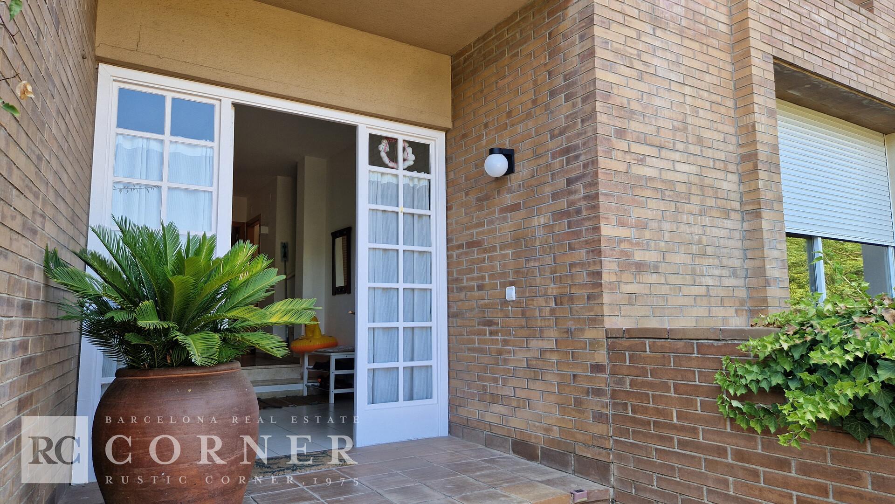
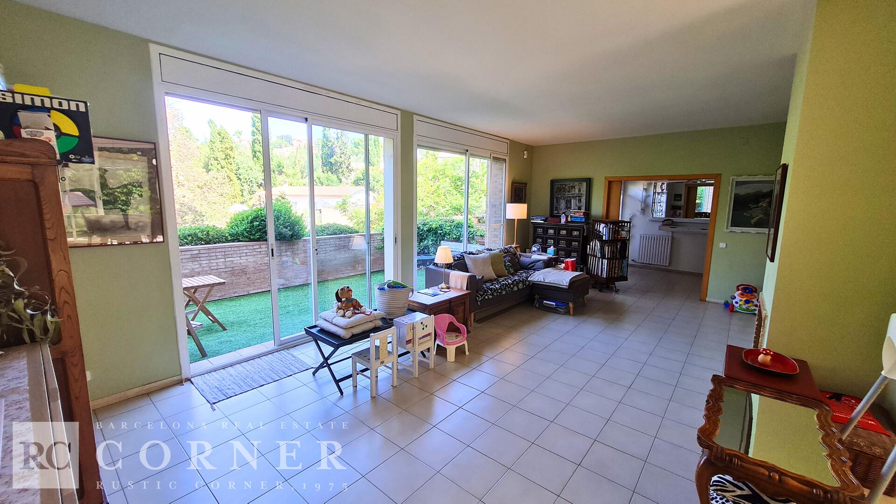
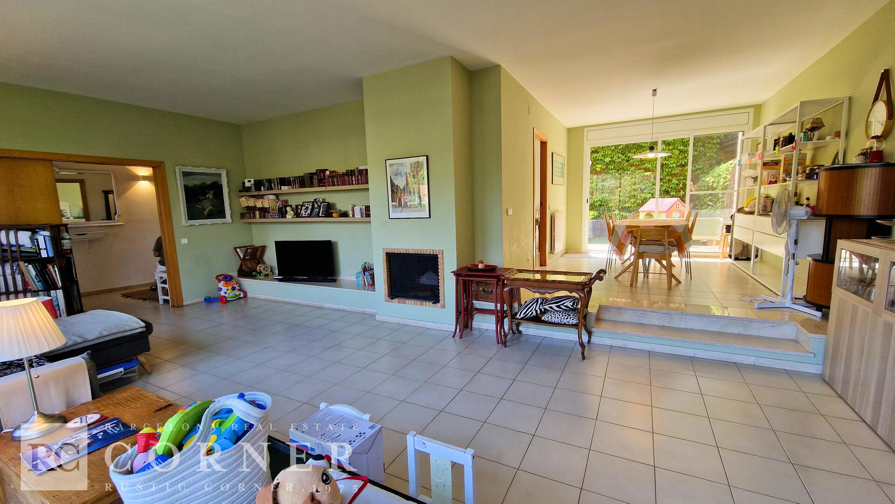
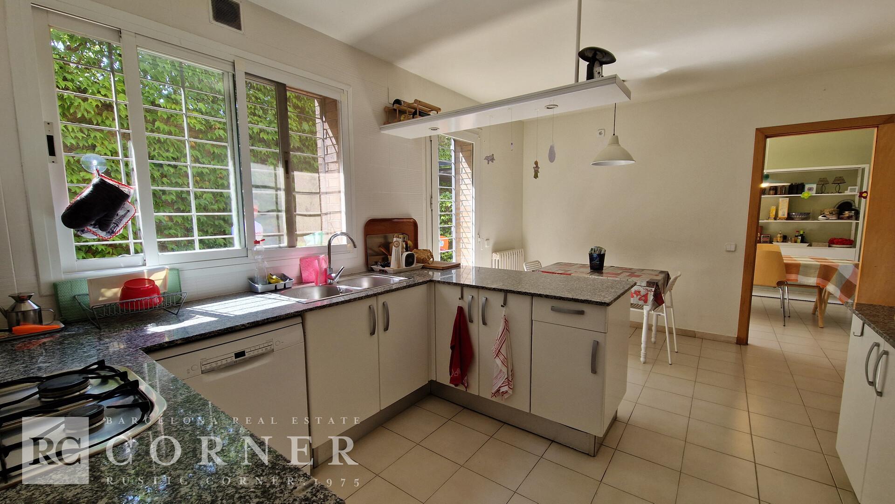
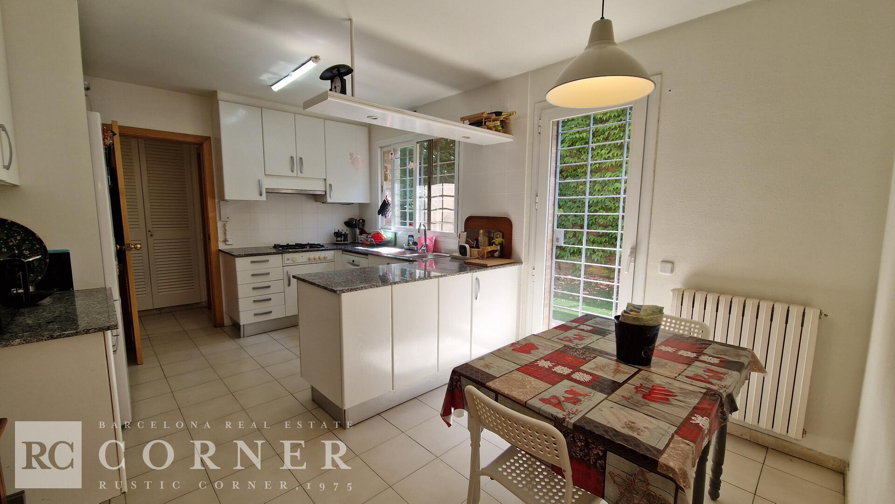
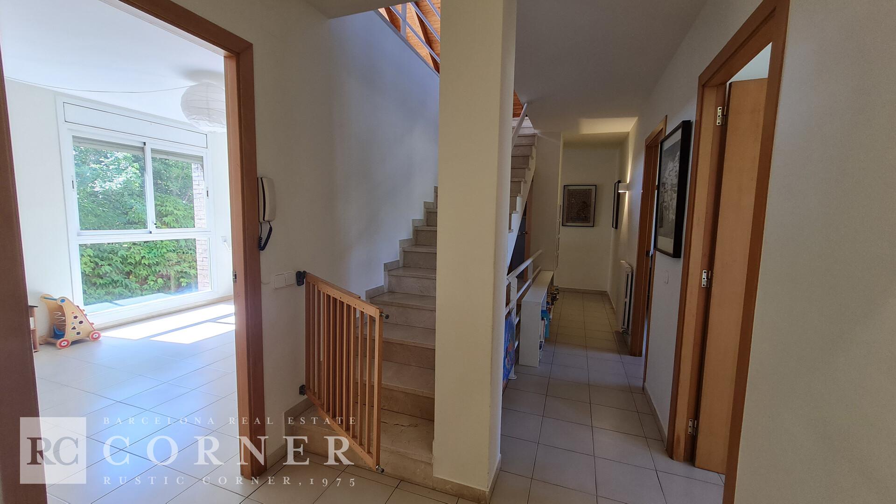
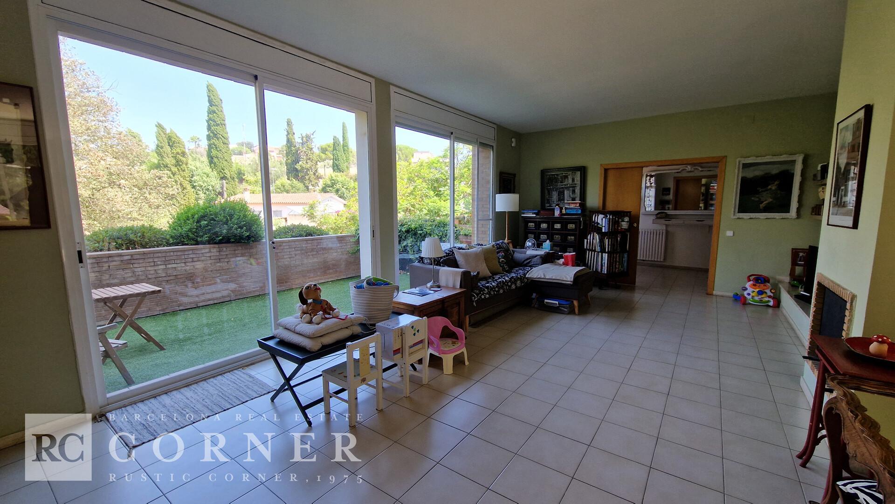
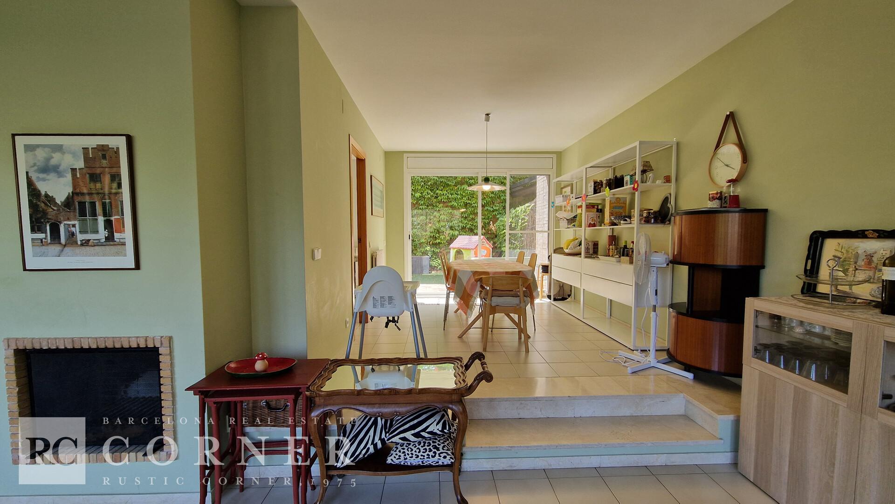
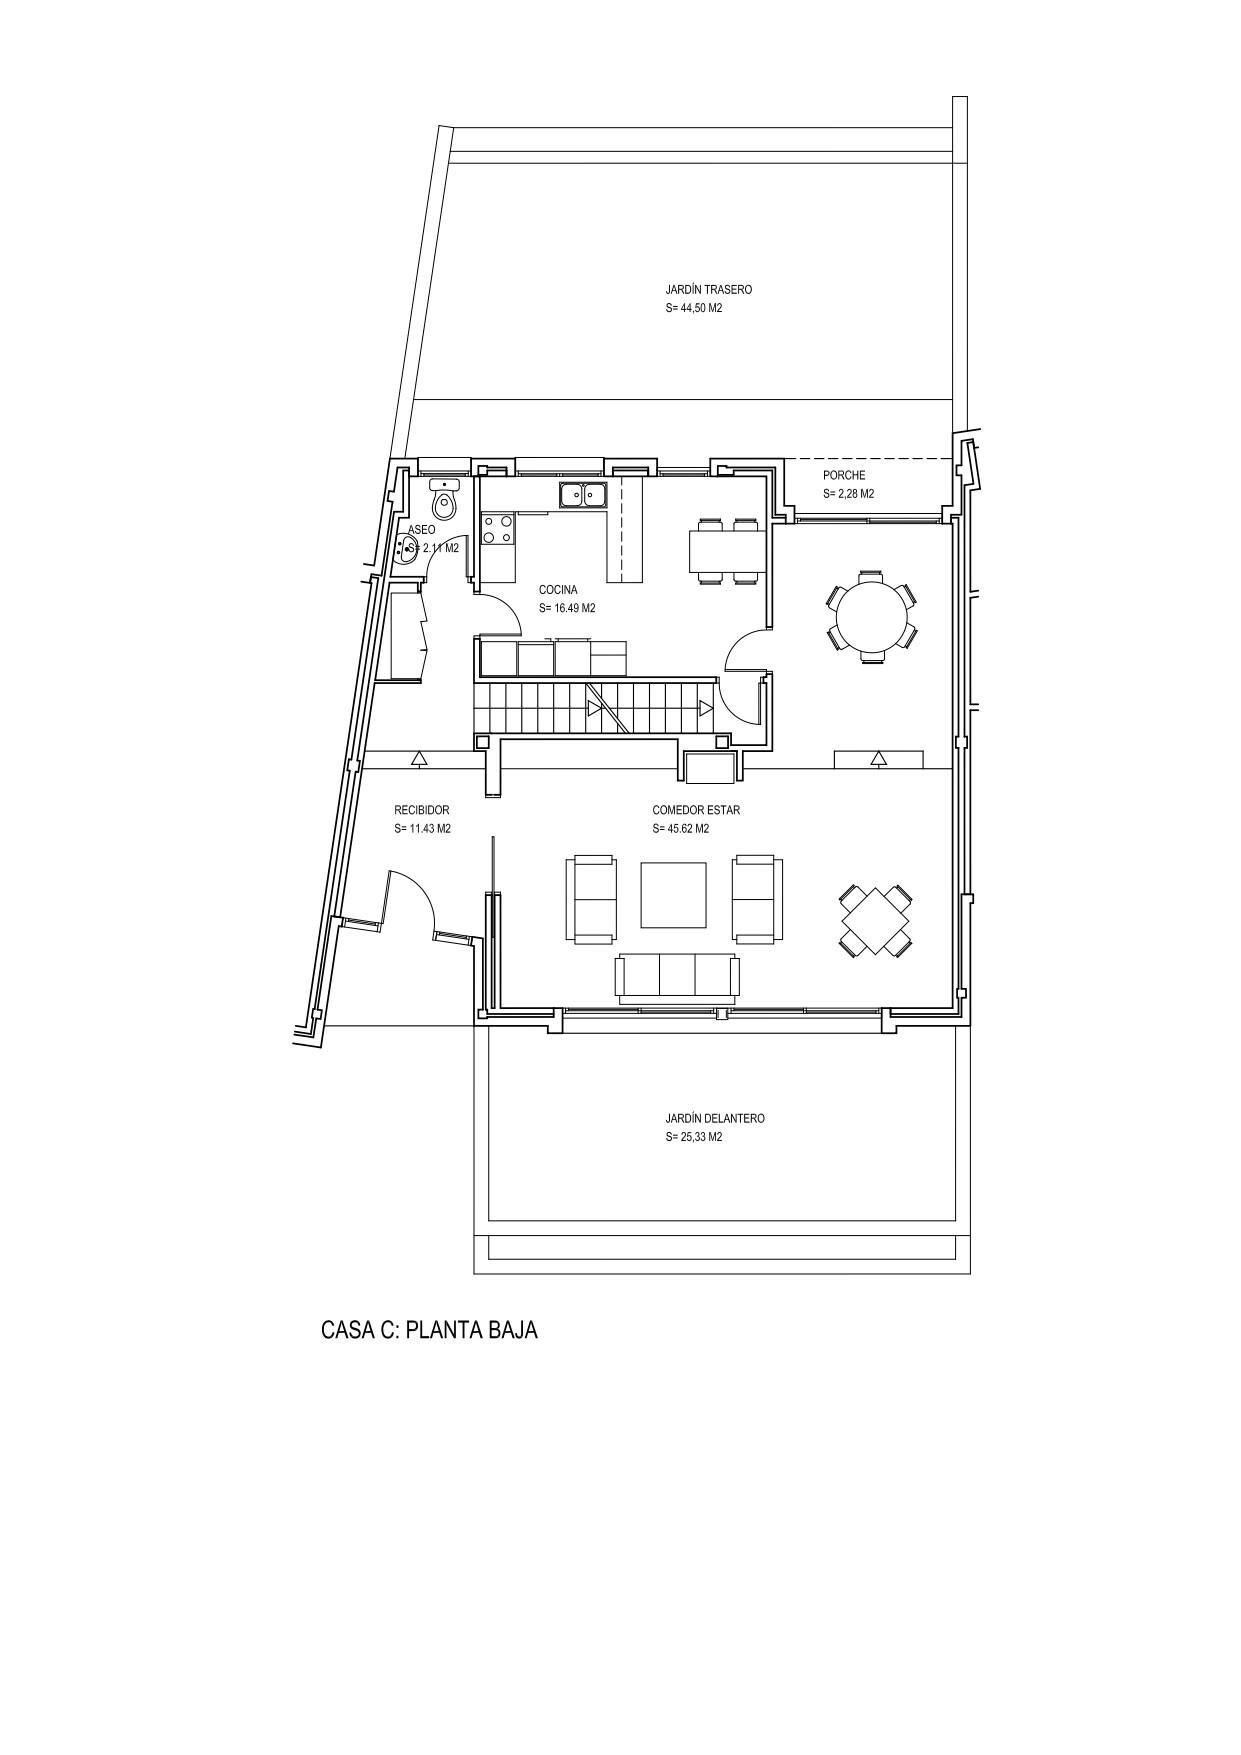
On the ground floor (approx. 98m²) with access via a communal passage from the street, it consists of
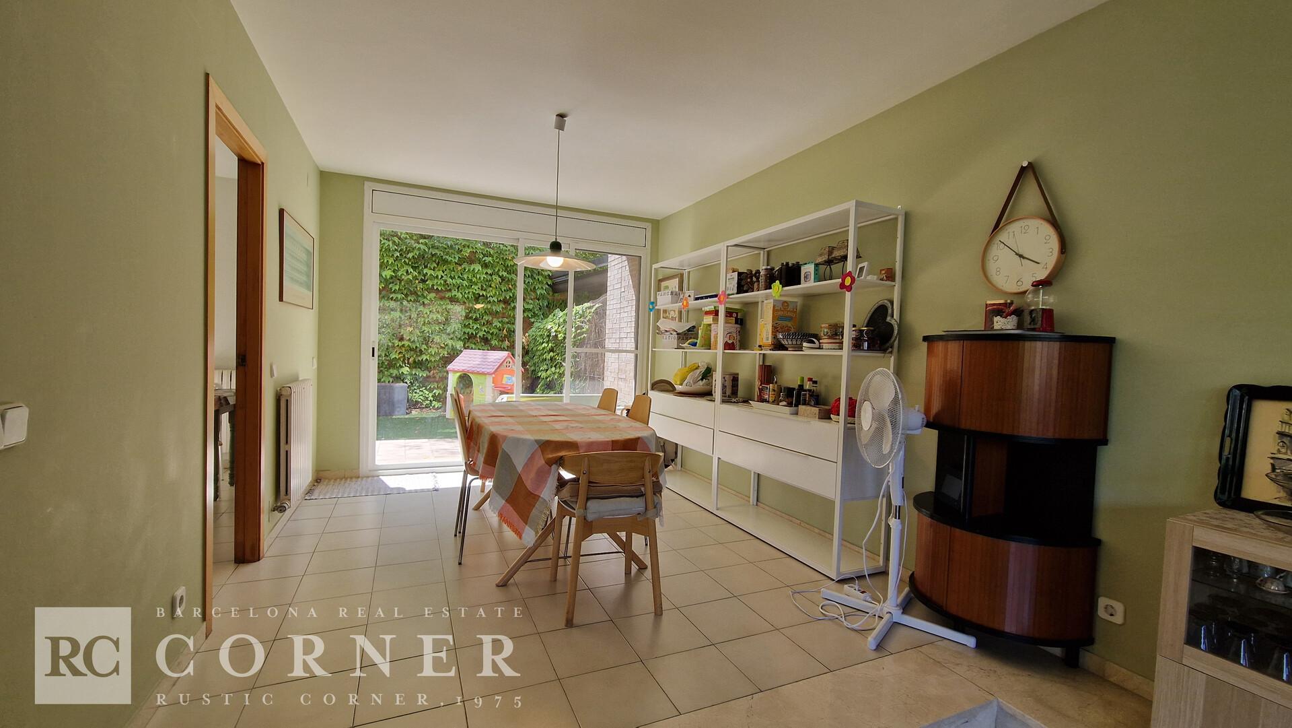
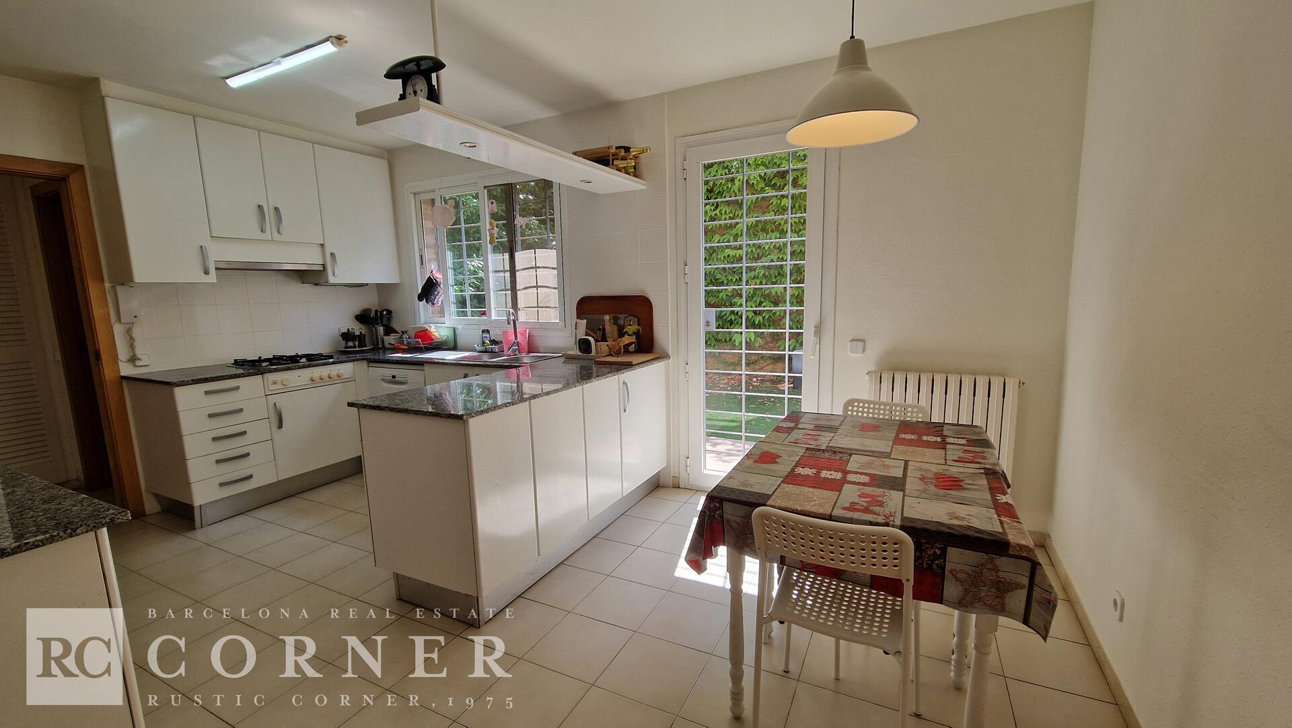
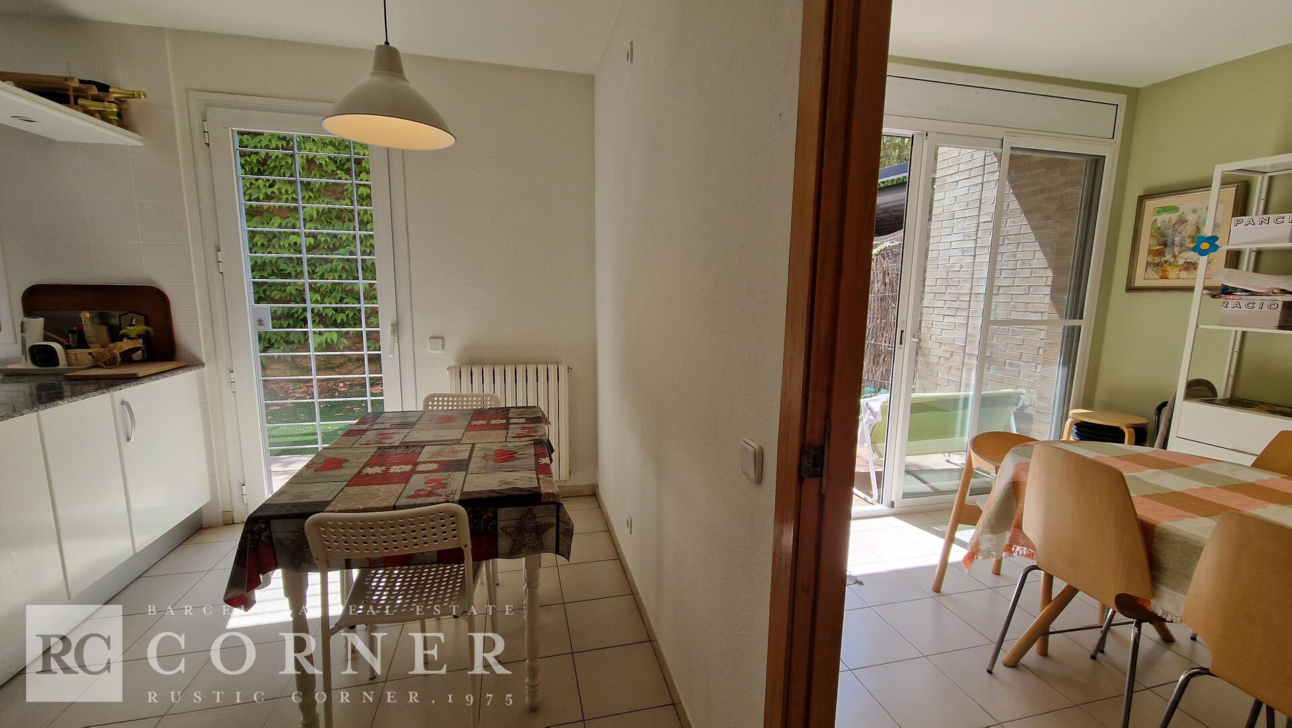
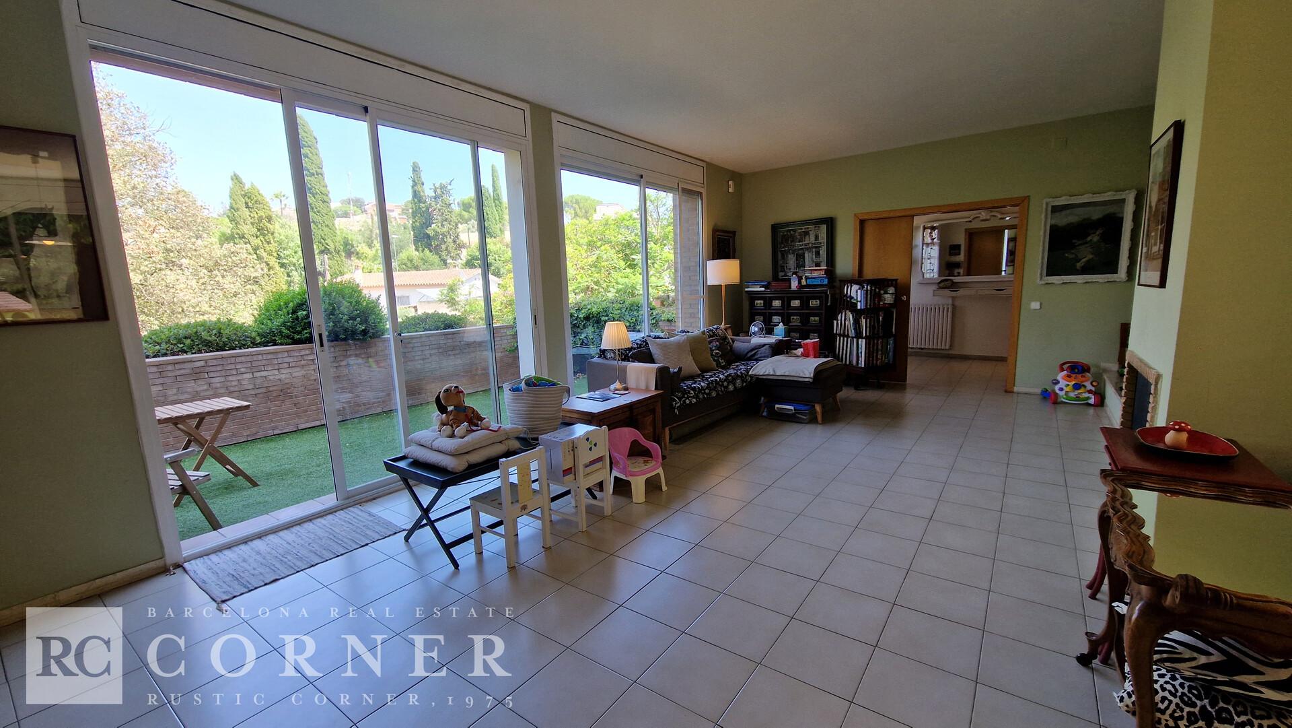
entrance hall, toilet, kitchen and living room with large windows overlooking the garden and dining room with direct access from the kitchen and exit to the back garden.
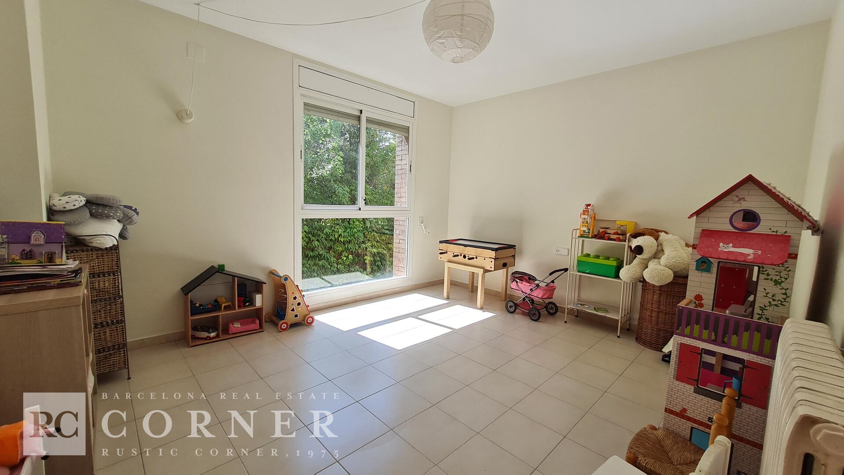
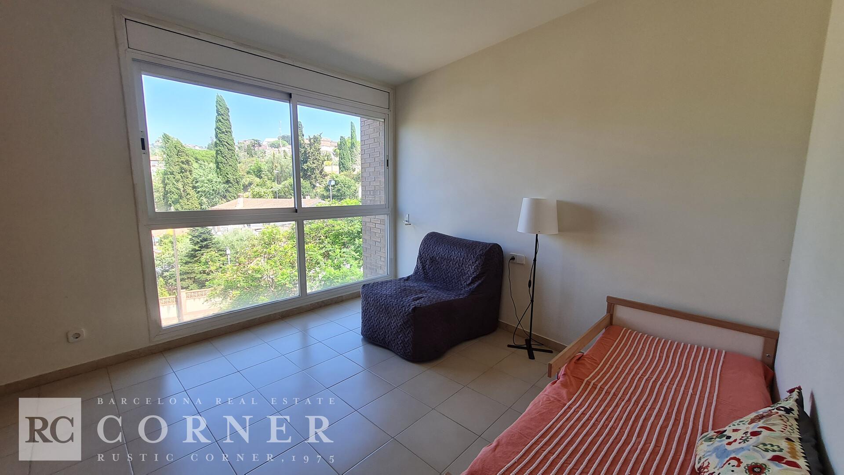
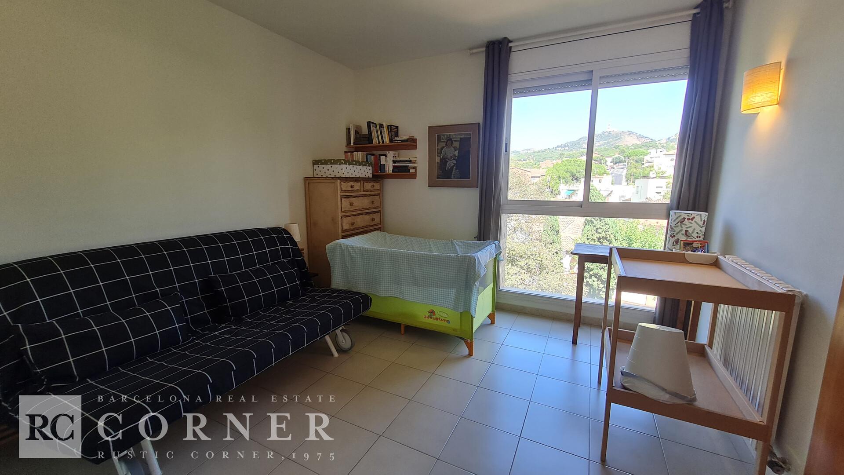
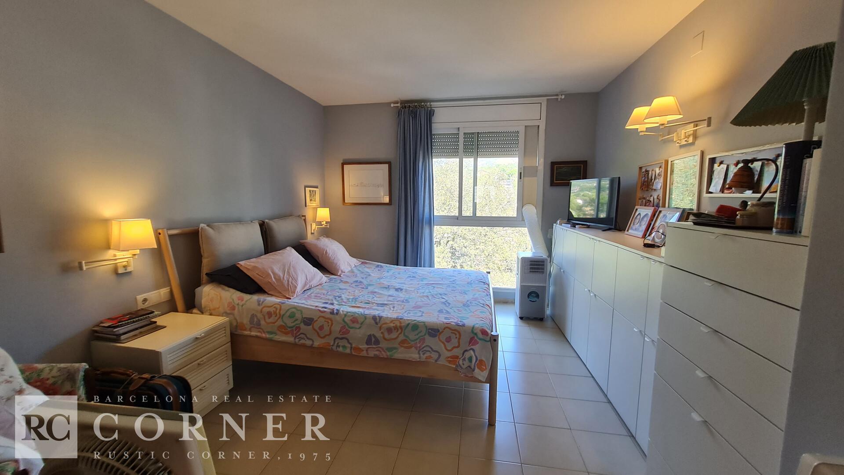
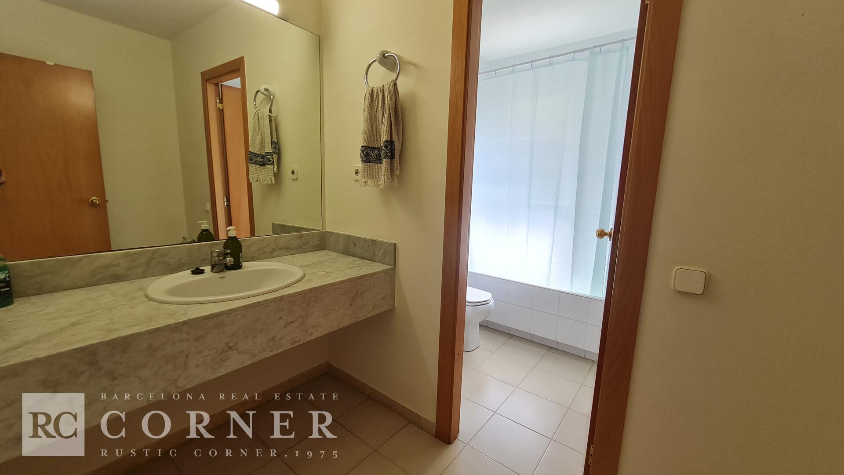
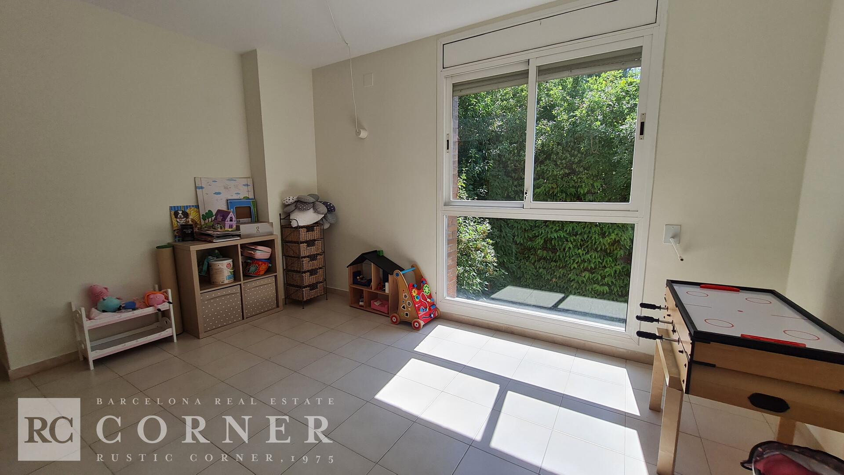
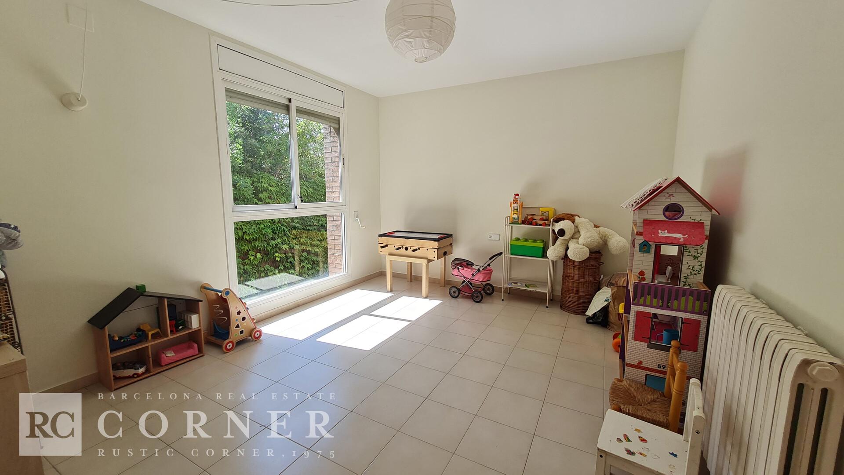
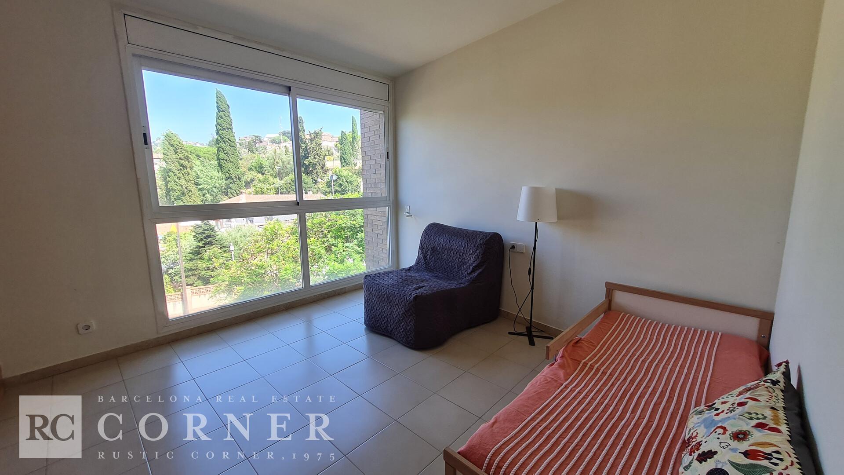
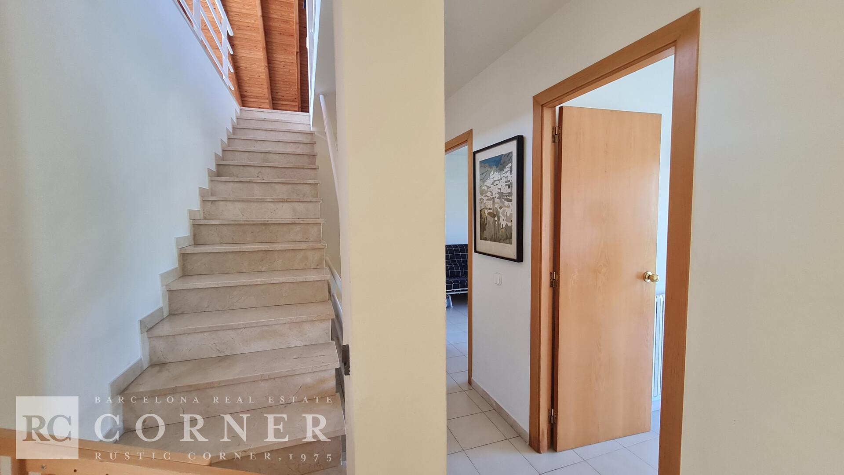
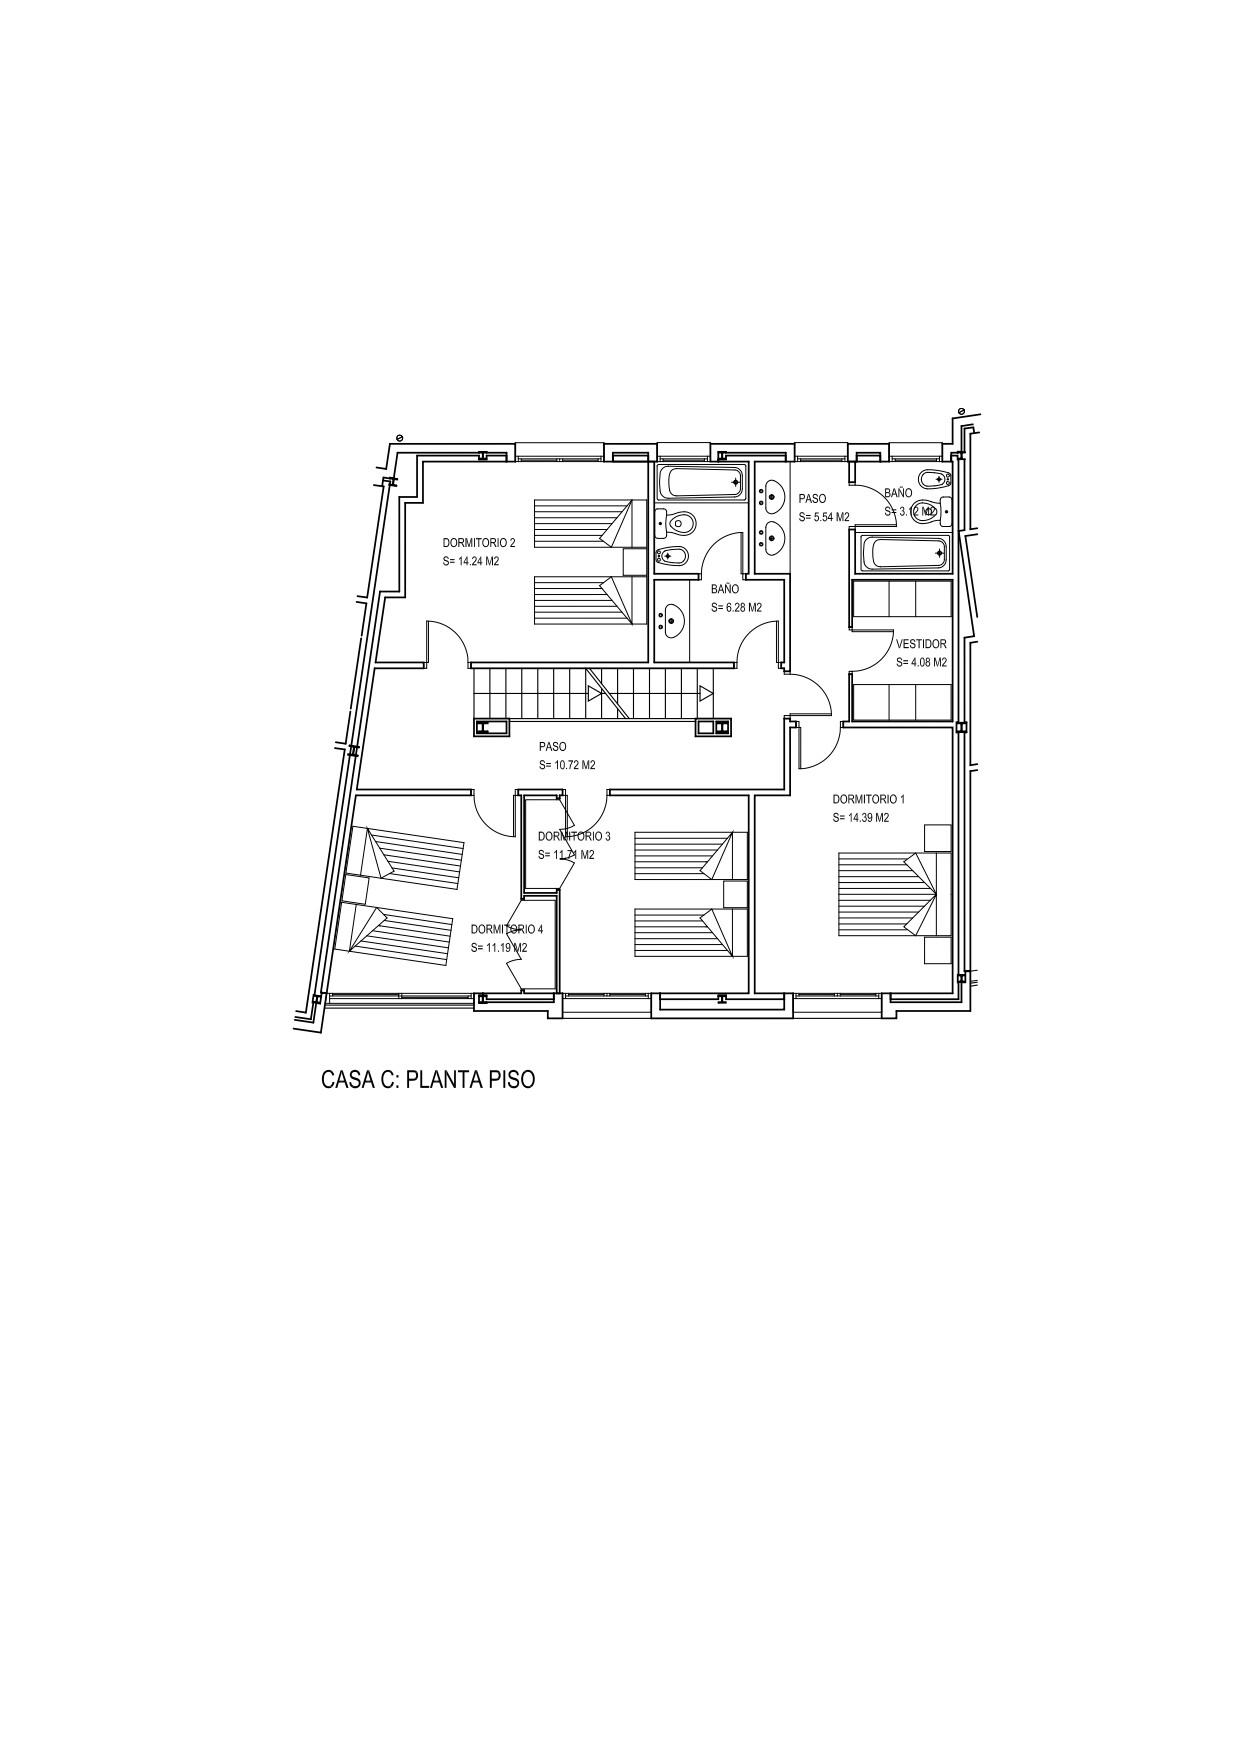
On the upper floor (approximately 98m²) there are four bedrooms and two bathrooms. One of the bedrooms is a [type of bedroom/room/etc.].
The suite has a bathroom and dressing room. The other bedrooms are doubles, two of them with built-in wardrobes.
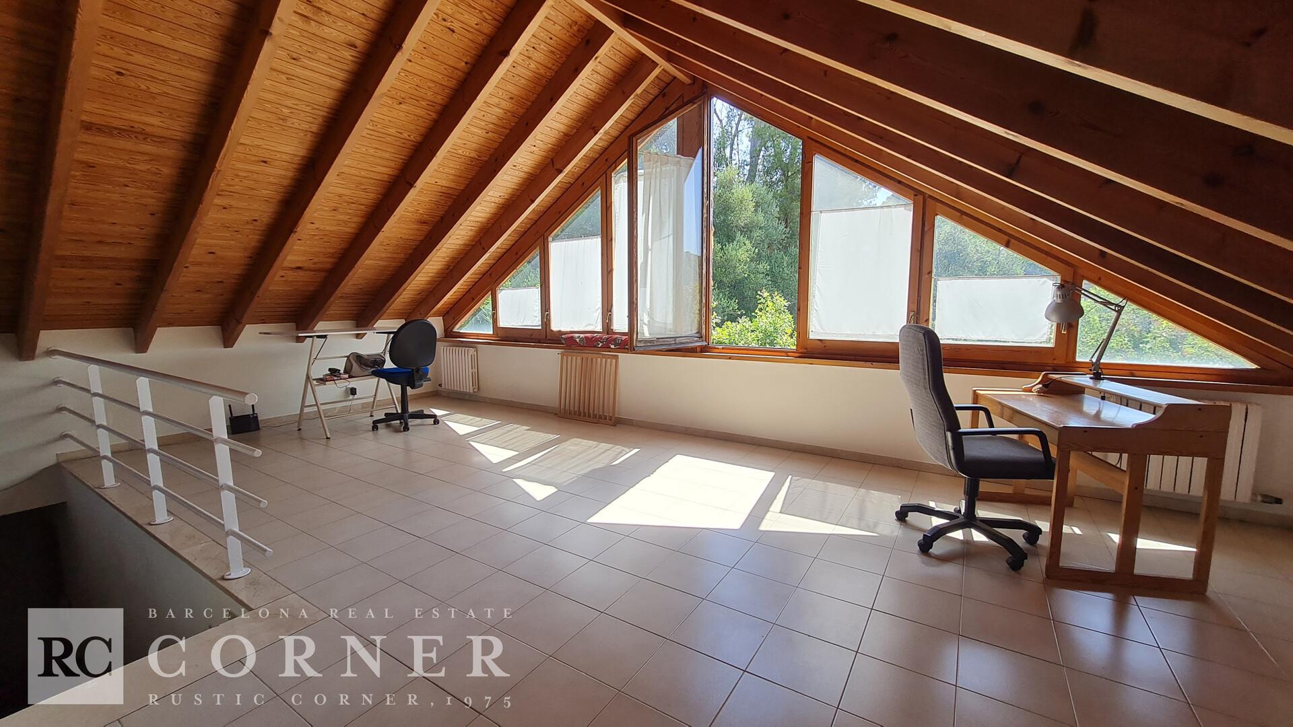
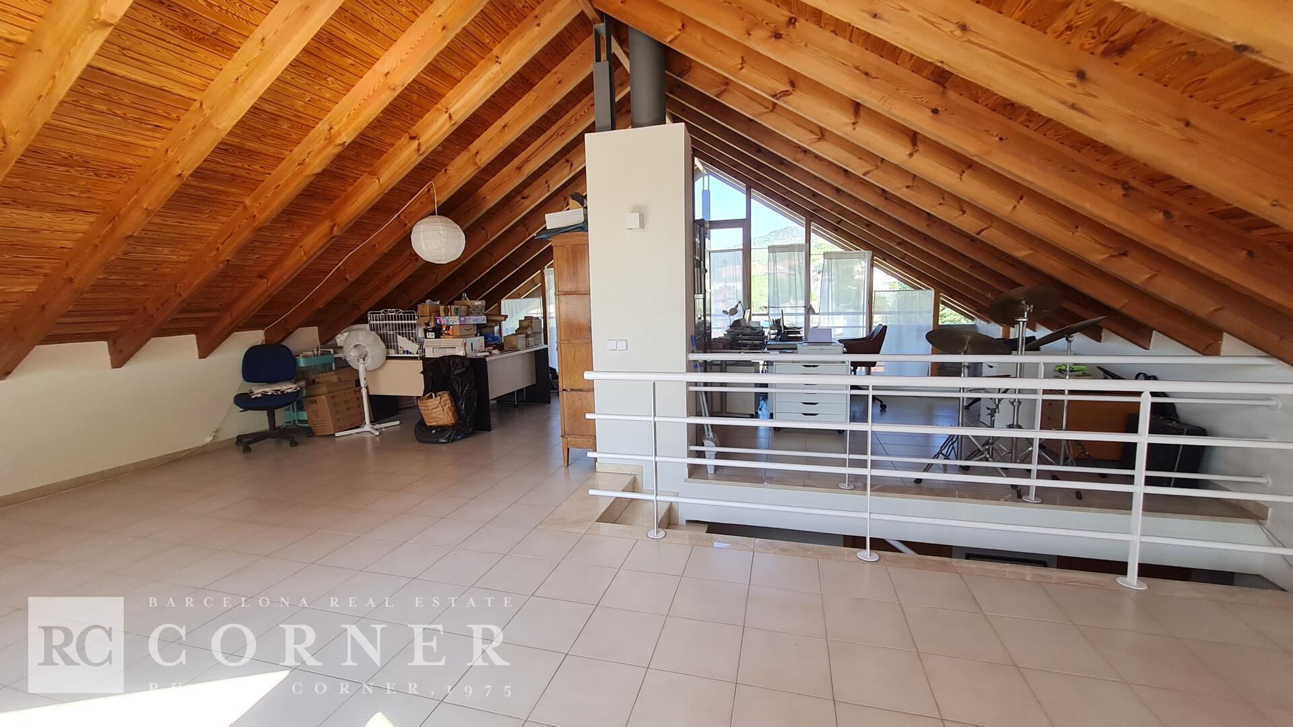
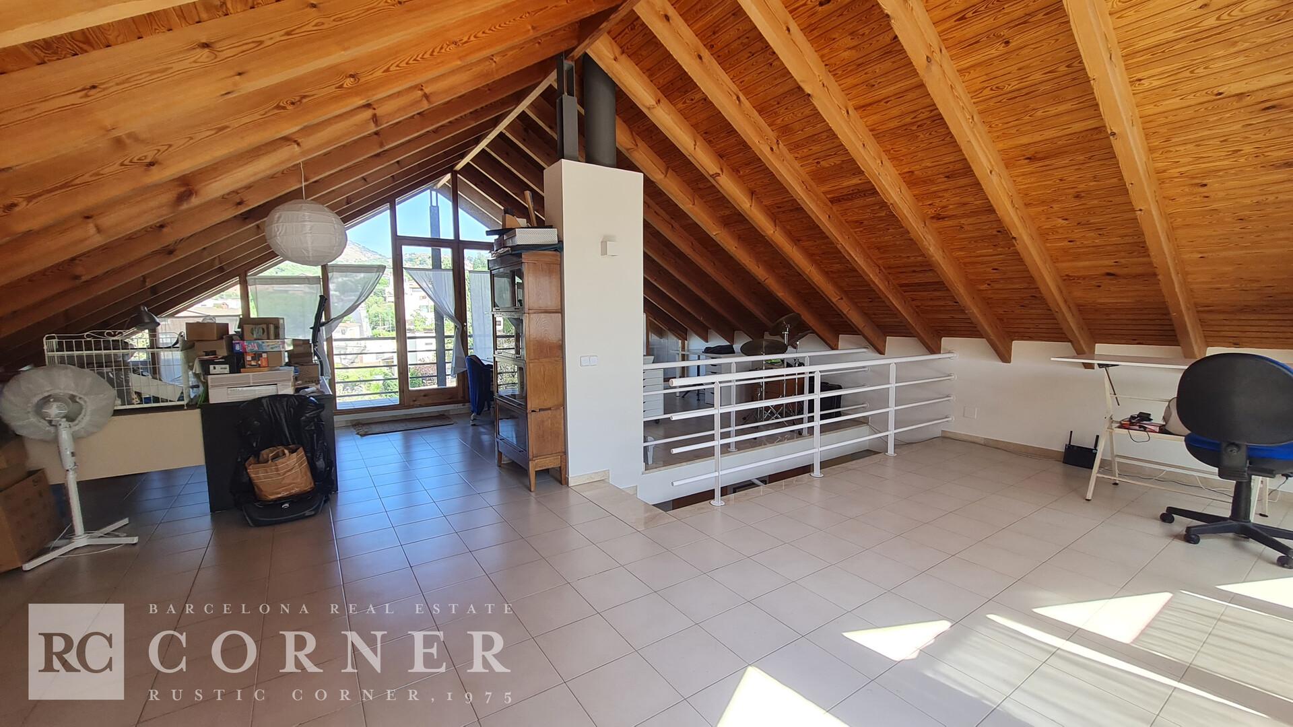
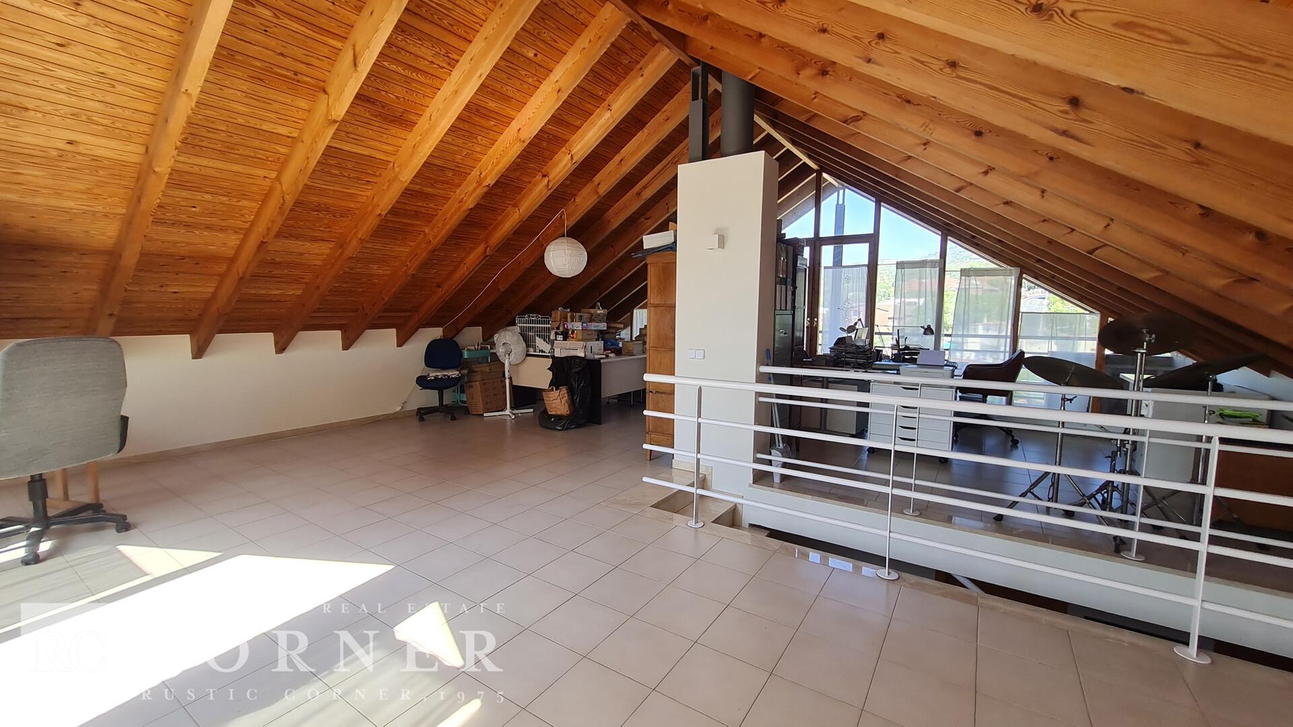
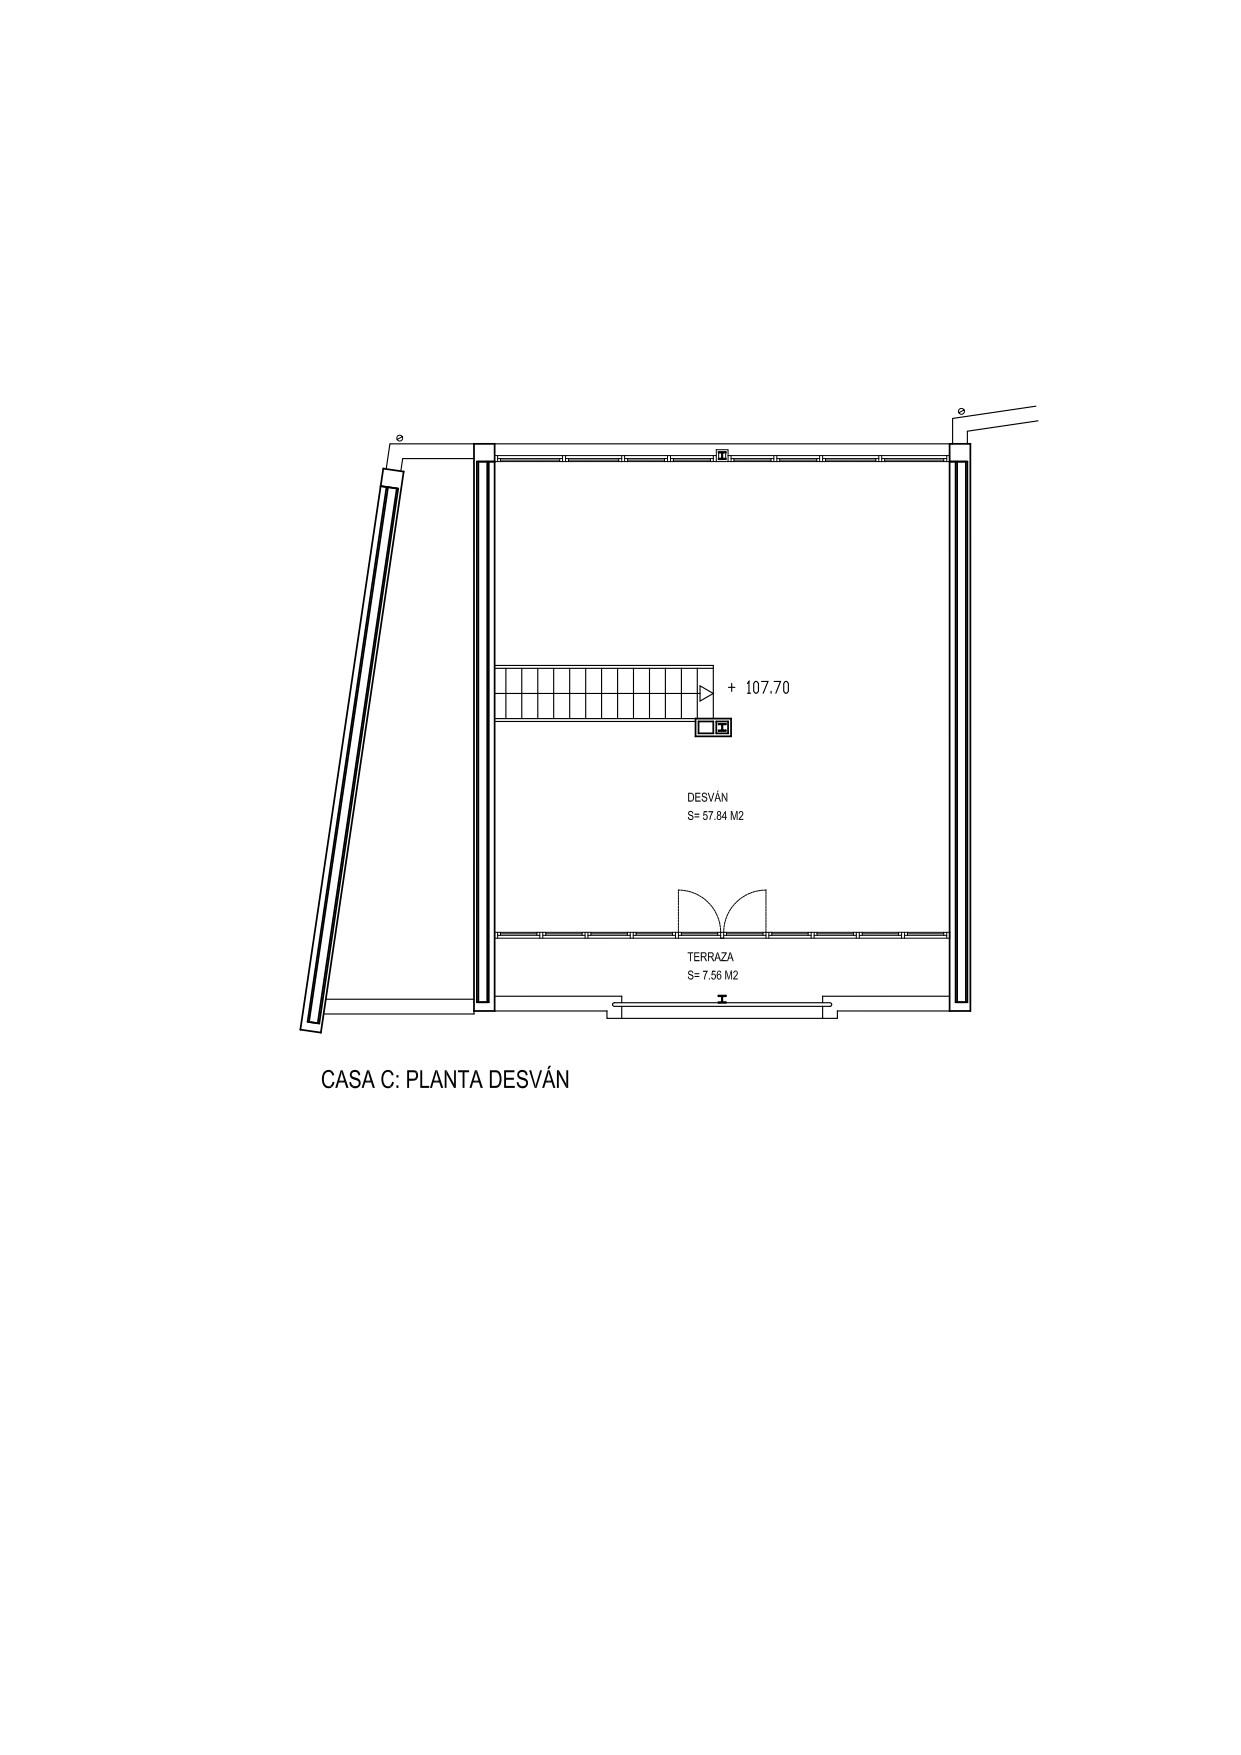
The attic floor (approx. 50.90m²) is an open-plan space that, due to its design and lighting, can be used for
It has a wide variety of uses. It also has a terrace.
Notes: House in good condition. East/West facing.
The price shown does not include taxes or expenses related to the sale (Property Transfer Tax/VAT, notary fees, and registration fees). Rustic Corner's brokerage fees are included in the price. This information is for guidance only and may change without notice.
